Skip main navigation
Sold
  • $264,500

    6891 Scotia Ct, Indianapolis, IN 46254

    3beds
    1,418sqft
    Residential, Single Family Residence
    Built in 1983
    8,712 Square Feet Lot
    $271,200 Zestimate®
    $187/sqft
    $1,825 Estimated rent

    Home value

    $271,200

    $247,000 - $298,000

    $1,825/mo

    Zestimate® history
    Loading
    Loading...

    Owner options

    List your home for rent

    $1,825/mo

    Rent Zestimate®

    Find your next renter with Zillow Rental Manager. Plus, with online applications, you can quickly screen prospective tenants – for free.

    Learn more

    $1,825/mo

    Rent Zestimate®

    Refinance and save

    $1,650/mo

    Est. payment

    Refinancing to a lower rate could help reduce your monthly payments and save thousands over the life of the loan.

    See today's rates

    $1,650/mo

    Est. payment

    Explore your selling options

    Work with a Zillow partner agent

    Leverage their expertise and Zillow's premium Showcase listings to get your home seen by more buyers.

    Get started

    List with your own agent

    Get your home in front of millions of buyers by listing it on Zillow.

    Learn how to do it

    Sell it yourself

    Take full control of how buyers see your home on Zillow by listing For Sale by Owner (FSBO).

    List your home

    What's special

    Privacy fenceTall windowsCathedral ceilingsPrivate patioStainless steel appliancesBrand new windowsUpdated cabinets and countertops
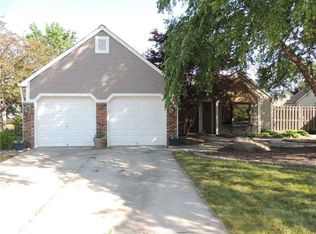
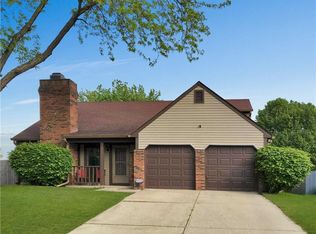
    Stunning Home in Popular Highlands at Eagle Creek, just a few minutes distance to the beautiful Eagle Creek Recreation Area. You will fall in love with the Exterior as you admire the lovely BRAND NEW Windows, BRAND NEW Roof, grey siding highlighted with white trim and brick accents but as you walk in, you will truly become mesmerized with this magnificent home. The Great Room has Cathedral Ceilings, tall windows and newer Vinyl Wood Flooring and there is a Floor to Ceiling Brick Fireplace that is the main focal point of this amazing space! Kitchen is large with updated Cabinets and Countertops, Backsplash and all Stainless Steel Appliances are included. The Dishwasher is Brand New! The Primary Bedroom is VERY large with room for all of your furniture needs AND MORE and there are ledges on the windows for you to display your plants or pictures! The Primary Bathroom has beautiful countertop and sink, lots of space with the Walk In Closet and the Bath / Shower is highlighted with beautiful tile work. Two additional large bedrooms and lovely Guest Bath too! Laundry Room includes Washer & Dryer. Outside you have a private patio that has been added and a privacy fence as well. Firepit for the cooler nights and lots of space for entertaining. New Water Heater and this entire home has been updated recently - all you need to do is to move in. This home will not last long - hurry and come see it TODAY!

    Zillow last checked:

    Listing updated:

    Listed by:

    Marian McCanless 317-414-6532,

    F.C. Tucker Company

    Bought with:

    Stina Gutierrez

    Keller Williams Indy Metro NE

    Source: MIBOR as distributed by MLS GRID,MLS#: 22012436MLS Logo

    Facts & features

    Interior

    Bedrooms & bathrooms
    • Bedrooms: 3
    • Bathrooms: 2
    • Full bathrooms: 2
    • Main level bathrooms: 2
    • Main level bedrooms: 3
    Primary bedroom
    • Features: Carpet
    • Level: Main
    • Area: 288 Square Feet
    • Dimensions: 18x16
    Bedroom 2
    • Features: Carpet
    • Level: Main
    • Area: 187 Square Feet
    • Dimensions: 17x11
    Bedroom 3
    • Features: Carpet
    • Level: Main
    • Area: 121 Square Feet
    • Dimensions: 11x11
    Dining room
    • Features: Laminate Hardwood
    • Level: Main
    • Area: 180 Square Feet
    • Dimensions: 18x10
    Great room
    • Features: Laminate Hardwood
    • Level: Main
    • Area: 195 Square Feet
    • Dimensions: 15x13
    Kitchen
    • Features: Laminate Hardwood
    • Level: Main
    • Area: 224 Square Feet
    • Dimensions: 16x14
    Laundry
    • Features: Tile-Ceramic
    • Level: Main
    • Area: 42 Square Feet
    • Dimensions: 7x6
    Heating
    • Forced Air, Heat Pump
    Cooling
    • Has cooling: Yes
    Appliances
    • Included: Dishwasher, Dryer, Electric Water Heater, Disposal, MicroHood, Electric Oven, Refrigerator, Washer
    • Laundry: Laundry Room
    Features
    • Attic Access, Cathedral Ceiling(s), Entrance Foyer, Eat-in Kitchen, Wired for Data, Pantry
    • Windows: Screens, Windows Thermal
    • Has basement: No
    • Attic: Access Only
    • Number of fireplaces: 1
    • Fireplace features: Blower Fan, Great Room, Masonry, Wood Burning
    Interior area
    • Total structure area: 1,418
    • Total interior livable area: 1,418 sqft

    Property

    Parking
    • Total spaces: 2
    • Parking features: Attached
    • Attached garage spaces: 2
    Accessibility
    • Accessibility features: Hallway - 36 Inch Wide, Accessible Entrance
    Features
    • Levels: One
    • Stories: 1
    • Patio & porch: Covered, Patio
    • Exterior features: Fire Pit
    • Fencing: Fenced,Privacy
    • Has view: Yes
    Lot
    • Size: 8,712 Square Feet
    • Features: Corner Lot, Cul-De-Sac, Sidewalks, Mature Trees, Trees-Small (Under 20 Ft)
    Details
    • Parcel number: 490514111026000600
    • Horse amenities: None

    Construction

    Type & style
    • Home type: SingleFamily
    • Architectural style: Ranch,Traditional
    • Property subtype: Residential, Single Family Residence
    Materials
    • Brick, Vinyl Siding
    • Foundation: Slab
    Condition
    • New construction: No
    • Year built: 1983

    Utilities & green energy

    • Electric: 200+ Amp Service
    • Water: Municipal/City
    • Utilities for property: Electricity Connected, Sewer Connected, Water Connected

    Community & HOA

    Community
    • Subdivision: Highlands At Eagle Creek
    HOA
    • Has HOA: No
    Location
    • Region: Indianapolis

    Financial & listing details

    • Price per square foot: $187/sqft
    • Tax assessed value: $225,000
    • Annual tax amount: $2,064
    • Date on market: 11/21/2024
    • Cumulative days on market: 13 days
    • Electric utility on property: Yes

    Price history

    DateEventPrice
    12/19/2024Sold$264,500-0.2%$187/sqft
    Source: MIBOR as distributed by MLS GRID #22012436 Report a problem
    12/2/2024Pending sale$265,000$187/sqft
    Source: MIBOR as distributed by MLS GRID #22012436 Report a problem
    11/21/2024Listed for sale$265,000+81.5%$187/sqft
    Source: MIBOR as distributed by MLS GRID #22012436 Report a problem
    1/9/2019Sold$146,000+0.8%$103/sqft
    Source: MIBOR as distributed by MLS GRID #21610117 Report a problem
    12/10/2018Pending sale$144,900$102/sqft
    Source: Keller Williams Indpls Metro N #21610117 Report a problem
    12/6/2018Listed for sale$144,900+45%$102/sqft
    Source: Keller Williams Indpls Metro N #21610117 Report a problem
    12/1/2016Listing removed$99,900$70/sqft
    Source: Northwest #21448380 Report a problem
    10/14/2016Listed for sale$99,900$70/sqft
    Source: Carpenter, REALTORS #21448380 Report a problem

    Public tax history

    YearProperty taxesTax assessment
    2025$2,222 +7.7%$225,000 +12.8%
    2024$2,063 +17.9%$199,500 -3.3%
    2023$1,750 +17.1%$206,300 +17.9%
    2022$1,495 +12.6%$175,000 +17.1%
    2021$1,328 +6.7%$149,500 +12.6%
    2020$1,245 +867.1%$132,800 +6.7%
    2019$129 +32.9%$124,500 +8.2%
    2018$97 -30%$115,100 +3.5%
    2017$138 +4510%$111,200 +0.9%
    2016$3 -99%$110,200 +3.9%
    2014$314 +23.1%$106,100
    2013$255 $106,100 +1%
    2012$255 $105,000 -3%
    2011-- $108,300 -3.7%
    2010$327 +30.1%$112,500 +4.7%
    2009$251 $107,400 -1.6%
    2007-- $109,100 -2.3%
    2006-- $111,700 +16.7%
    2005-- $95,700
    2004-- $95,700
    2003-- $95,700 +50%
    2002-- $63,800 +200.1%
    2001-- $21,260
    2000-- $21,260
    Find assessor info on the county website

    Neighborhood: Eagle Creek

    Nearby schools

    GreatSchools rating
    Schools provided by the listing agent
    • Middle: John L McCulloch Junior High Sch

    Source: MIBOR as distributed by MLS GRID. This data may not be complete. We recommend contacting the local school district to confirm school assignments for this home.

    Get a cash offer in 3 minutes
    Find out how much your home could sell for in as little as 3 minutes with a no-obligation cash offer.
    Estimated market value
    $271,200
    Get a cash offer in 3 minutes
    Find out how much your home could sell for in as little as 3 minutes with a no-obligation cash offer.
    Estimated market value
    $271,200