Situated on a half-acre lot in the desirable Brickleton Woods neighborhood, this custom built residence offers exceptional craftsmanship, thoughtful design, and expansive living space with 5 bedrooms and 3.5 baths. Built with quality in mind, notable features include 8-inch exterior walls, solid core doors, fresh interior paint throughout, and a new roof. The gourmet kitchen is designed for both everyday living and entertaining, featuring custom KraftMaid cabinetry, granite countertops, a gas cooktop, double oven, stainless steel appliances, a walk-in pantry, coffee bar, and a spacious peninsula with breakfast bar seating. The adjoining eating area provides access to the deck overlooking the backyard. The main level offers multiple gathering spaces, including a living room with a gas log fireplace, formal dining room with new carpeting, a dedicated home office, bonus den or media room, and convenient main-floor laundry. The upper level features five bedrooms, including an impressive primary suite designed as a private retreat. A Romeo and Juliet balcony door adds architectural character while welcoming natural light into the space. The suite is highlighted by a two-sided fireplace, creating a relaxing ambiance from both the bedroom and the spa-inspired bath. The ensuite offers a whirlpool tub, walk-in shower with custom river rock flooring, dual-sink granite vanity, and a spacious walk-in closet. Four additional bedrooms are thoughtfully arranged around two Jack-and-Jill bathrooms, providing convenience and flexibility. The lower level offers daylight windows and excellent expansion potential. It is already framed, and plumbed for a future bathroom. Car enthusiasts, hobbyists, and those seeking additional storage will appreciate the 1,034 sqft. garage complete with hot and cold water service and a dedicated workshop area. Combining quality construction, generous living spaces, and a sought after neighborhood setting within the award winning Portage Public School district, this home presents an exceptional opportunity. Call me today for a private tour.
Sold
Zillow last checked:
Listing updated:
Bought with:
Alisia Herrygers MTP Group, 6501428652
Real Broker LLC
Source: MichRIC,MLS#: 26034532
Price history
| Date | Event | Price |
|---|---|---|
| 9/16/2026 | Sold | $576,000-0.7%$178/sqft |
Source:  MichRIC #26034532 Report a problem MichRIC #26034532 Report a problem | ||
| 8/26/2026 | Pending sale | $579,900$179/sqft |
Source: MichRIC #26034532 Report a problem | ||
| 8/14/2026 | Price change | $579,900-2.5%$179/sqft |
Source: MichRIC #26034532 Report a problem | ||
| 7/22/2026 | Price change | $594,900-2.5%$184/sqft |
Source: MichRIC #26034532 Report a problem | ||
| 7/8/2026 | Listed for sale | $609,900+12.5%$189/sqft |
Source: MichRIC #26034532 Report a problem | ||
| 6/6/2022 | Sold | $542,000-4.4%$168/sqft |
Source: Public Record Report a problem | ||
| 4/10/2022 | Pending sale | $567,000$175/sqft |
Source: MichRIC #22008323 Report a problem | ||
| 3/16/2022 | Listed for sale | $567,000$175/sqft |
Source: MichRIC #22008323 Report a problem | ||
| 11/20/2021 | Listing removed | -- |
Source:  Realcomp II #66021111520 Report a problem Realcomp II #66021111520 Report a problem | ||
| 10/19/2021 | Listed for sale | $567,000$175/sqft |
Source: Realcomp II #66021111520 Report a problem | ||
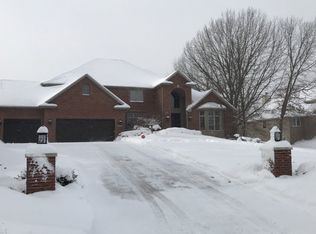
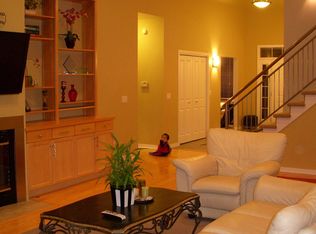
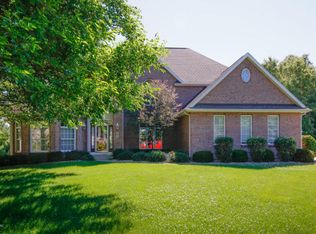
Nearby homes
Get a cash offer in 3 minutes
Find out how much your home could sell for in as little as 3 minutes with a no-obligation cash offer.
Estimated market value
$576,100
