Introducing a Timber Landings family home located in Rathdrum, Idaho! This charming home is situated at 6891 West Christine Street and offers a peaceful and welcoming atmosphere. This property presents an incredible opportunity for potential buyers. The house boasts a generous area of 3,278 square feet, providing ample space for comfortable living. Featuring 4 bedrooms, 2.5 bathrooms an additional office and intentional layout in the loft to frame in a 5th bedroom with walk in closet- this modern home is perfect for families or those who value extra space. The bedrooms offer walk in closets and plenty of natural light, while the bathrooms are thoughtfully designed for convenience and style with double sinks and ample space. The kitchen boasts gas appliances, designated pantry and an additional "craft room" that is traditionally used as a walk-in pantry off the kitchen. The open concept floor plan, loft, and flex room make it ideal for entertaining and flexible functional family living. Additional features include a mudroom, crown molding, true master suite, and a two-car garage on a quarter-acre lot with RV parking (gate installed) and SHOP potential. Built in 2018, this property exhibits contemporary construction, ensuring a high level of quality and functionality to its buyers. Located in a desirable neighborhood directly behind Lakeland High School, this property is close to local amenities, schools, and recreational areas, making it convenient for daily living and entertainment. Not to mention it is walking distance to the elementary, middle and high school! Come check out this home!
Sold
Price Unknown
6891 W Christine St, Rathdrum, ID 83858
4beds
3baths
3,272sqft
Single Family Residence
Built in 2018
0.26 Acres Lot
$-- Zestimate®
$--/sqft
$-- Estimated rent
Home value
Not available
Estimated sales range
Not available
Not available
Zestimate® history
Owner options
List your home for rent
Find your next renter with Zillow Rental Manager. Plus, with online applications, you can quickly screen prospective tenants – for free.
Refinance and save
$96/mo
Est. payment
Refinancing to a lower rate could help reduce your monthly payments and save thousands over the life of the loan.
$96/mo
Est. payment
Explore your selling options
Work with a Zillow partner agent
Leverage their expertise and Zillow's premium Showcase listings to get your home seen by more buyers.
Get startedList with your own agent
Get your home in front of millions of buyers by listing it on Zillow.
Learn how to do itSell it yourself
Take full control of how buyers see your home on Zillow by listing For Sale by Owner (FSBO).
List your homeWhat's special
Zillow last checked:
Listing updated:
Listed by:
Kadee Gittel 208-449-2023,
eXp REALTY LLC
Source: SELMLS,MLS#: 20240366
Facts & features
Interior
Bedrooms & bathrooms
- Bedrooms: 4
- Bathrooms: 3
- Main level bathrooms: 1
Rooms
- Room types: Office, Mud Room, Formal Dining, Loft
Primary bedroom
- Level: Second
Bedroom 2
- Level: Second
Bedroom 3
- Level: Second
Bedroom 4
- Level: Second
Bathroom 1
- Description: Half Bath
- Level: Main
Bathroom 2
- Level: Second
Bathroom 3
- Level: Second
Dining room
- Level: Main
Kitchen
- Level: Main
Living room
- Level: Main
Office
- Level: Main
Heating
- Forced Air, Natural Gas
Cooling
- Air Conditioning
Appliances
- Included: Dishwasher, Disposal, Dryer, Microwave, Range/Oven, Washer, Water Softener
- Laundry: Laundry Room, Second Level
Features
- Walk-In Closet(s), High Speed Internet, Ceiling Fan(s), Pantry
- Windows: Vinyl
- Basement: Slab
Interior area
- Total structure area: 3,272
- Total interior livable area: 3,272 sqft
- Finished area above ground: 3,272
- Finished area below ground: 0
Property
Parking
- Total spaces: 2
- Parking features: 2 Car Attached, On Street, Off Street, Enclosed
- Attached garage spaces: 2
- Has uncovered spaces: Yes
Features
- Levels: Two
- Stories: 2
- Patio & porch: Covered Porch, Patio
- Fencing: Fenced
Lot
- Size: 0.26 Acres
- Features: City Lot, In Town, 1 Mile or Less to County Road, Landscaped, Level, Sprinklers
Details
- Additional structures: Shed(s)
- Parcel number: 337340
- Zoning: R-1
- Zoning description: Residential
Construction
Type & style
- Home type: SingleFamily
- Property subtype: Single Family Residence
Materials
- Frame, Vinyl Siding
- Foundation: Slab
- Roof: Composition
Condition
- Resale
- New construction: No
- Year built: 2018
Utilities & green energy
- Sewer: Public Sewer
- Water: Public
- Utilities for property: Electricity Connected, Natural Gas Connected, Garbage Available, Cable Connected, Wireless
Community & HOA
Community
- Security: Fire Sprinkler System
HOA
- Has HOA: Yes
- HOA fee: $96 annually
Location
- Region: Rathdrum
Financial & listing details
- Tax assessed value: $150,963
- Annual tax amount: $2,158
- Date on market: 6/4/2024
- Electric utility on property: Yes
Price history
| Date | Event | Price |
|---|---|---|
| 6/3/2024 | Sold | -- |
Source:  SELMLS #20240366 Report a problem | ||
| 9/17/2018 | Sold | -- |
Source: Agent Provided Report a problem | ||
Public tax history
| Year | Property taxes | Tax assessment |
|---|---|---|
| 2017 | $2,556 | $150,963 |
| 2016 | -- | -- |
Find assessor info on the county website
Neighborhood: 83858
Nearby homes
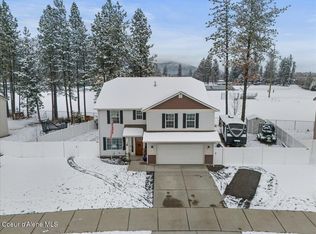
- $--4 bd3 ba3.2k sqft6891 W Christine St, Rathdrum, ID 83858Sold
- $583,7003 bd2 ba2.6k sqft6925 W Christine St, Rathdrum, ID 83858Off Market
- $554,0003 bd2 ba2.3k sqft6861 W Christine St, Rathdrum, ID 83858Off Market
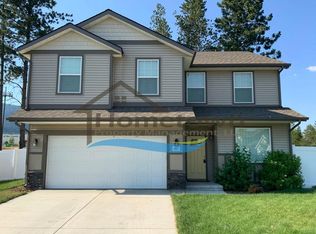
- $506,9003 bd3 ba1.9k sqft6945 W Christine St, Rathdrum, ID 83858Off Market

- $617,3003 bd2 ba2.6k sqft6873 W Amanda St, Rathdrum, ID 83858Off Market
- $621,7003 bd2 ba2.6k sqft6831 W Christine St, Rathdrum, ID 83858Off Market
- $--5 bd3 ba3.8k sqft6924 W Christine St, Rathdrum, ID 83858Sold
- $499,6004 bd2 ba1.6k sqft6971 W Christine St, Rathdrum, ID 83858Off Market
Nearby schools
GreatSchools rating
- 7/10John Brown Elementary SchoolGrades: PK-5Distance: 0.5 mi
- 5/10Lakeland Middle SchoolGrades: 6-8Distance: 0.3 mi
- 9/10Lakeland Senior High SchoolGrades: 9-12Distance: 0.1 mi
- Idaho
- Kootenai County
- Rathdrum
- 83858
- 6891 W Christine St
