Skip main navigation
Sold for $598,399
  • $598,399

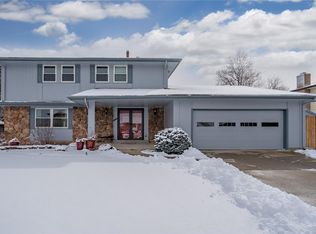
    6891 Wright Court, Arvada, CO 80004

    4beds
    1,801sqft
    Single Family Residence
    Built in 1970
    8,494 Square Feet Lot
    $590,900 Zestimate®
    $332/sqft
    $3,177 Estimated rent

    Home value

    $590,900

    $555,000 - $626,000

    $3,177/mo

    Zestimate® history
    Loading
    Loading...

    Owner options

    List your home for rent

    $3,177/mo

    Rent Zestimate®

    Find your next renter with Zillow Rental Manager. Plus, with online applications, you can quickly screen prospective tenants – for free.

    Learn more

    $3,177/mo

    Rent Zestimate®

    Refinance and save

    $3,425/mo

    Est. payment

    Refinancing to a lower rate could help reduce your monthly payments and save thousands over the life of the loan.

    See today's rates

    $3,425/mo

    Est. payment

    Explore your selling options

    Work with a Zillow partner agent

    Leverage their expertise and Zillow's premium Showcase listings to get your home seen by more buyers.

    Get started

    List with your own agent

    Get your home in front of millions of buyers by listing it on Zillow.

    Learn how to do it

    Sell it yourself

    Take full control of how buyers see your home on Zillow by listing For Sale by Owner (FSBO).

    List your home

    What's special

    Raised garden bedsHuge private backyardWorking hot tubMature landscapingCovered patioAmple bedroom spaceHighly functional kitchen layout
    Extraordinary value in a highly sought-after neighborhood with easy access to the mountains, nearby hiking trails, Olde Town Arvada, and the city of Denver. This home offers a highly functional kitchen layout, ample bedroom space, a family room with a wood-burning fireplace, a HUGE private backyard complete with a working hot tub, an uncovered patio with a fire pit, a covered patio, raised garden beds, and mature landscaping. The deep attached two-car garage is a hobbyist's dream, with a workbench and ample storage nook on the side. Sensible pricing makes this property appealing to a wide range of buyers. Inclusions: In addition to the appliances listed: hot tub, free-standing basketball hoop, fire pit, two TV mounts, TV on the downstairs mount, porch swing, outdoor chairs, porch swing, outdoor chairs, and window coverings. Sprinkler system works: box is in the downstairs bedroom. In process of intalling radon mitigation system and cleaning sewer line.

    Zillow last checked:

    Listing updated:

    Listed by:

    Sharon Mann 720-244-6781 sharonmann@kw.com,

    Keller Williams Integrity Real Estate LLC

    Bought with:

    Melody Rivera, 1323160

    Keller Williams Realty Urban Elite

    Luis Vargas, 100065997

    Keller Williams Realty Urban Elite

    Source: REcolorado as distributed by MLS GRID,MLS#: 3670071MLS Logo

    Facts & features

    Interior

    Bedrooms & bathrooms
    • Bedrooms: 4
    • Bathrooms: 3
    • Full bathrooms: 1
    • 3/4 bathrooms: 1
    • 1/2 bathrooms: 1
    Bedroom
    • Description: 3rd Bedroom With Large Closets
    • Level: Upper
    Bedroom
    • Description: 2nd Bedroom With Large Closets
    • Level: Upper
    Bedroom
    • Description: Ensuite Primary With Large Closets
    • Level: Upper
    Bedroom
    • Description: Non-Conforming Bedroom, Only Needs Egress Window To Be Conforming
    • Level: Lower
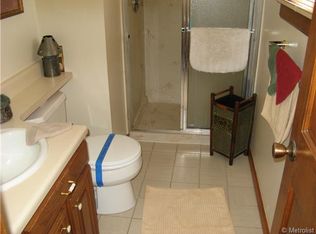
    Bathroom
    • Description: Hall Bath
    • Level: Upper
    Bathroom
    • Description: Ensuite Primary
    • Level: Upper
    Bathroom
    • Description: Lowr Level
    • Level: Lower
    Dining room
    • Description: Beautiful Tile Floor Design
    • Level: Main
    Family room
    • Description: Wow! Large Family Room With Fireplace!
    • Level: Lower
    Kitchen
    • Description: Ample Kitchen With Additional Breakfast Nook
    • Level: Main
    Laundry
    • Description: Closet Style, Stackable.
    • Level: Lower
    Living room
    • Description: Extra Large
    • Level: Main
    Heating
    • Forced Air
    Cooling
    • Central Air
    Appliances
    • Included: Cooktop, Dishwasher, Disposal, Dryer, Gas Water Heater, Microwave, Range, Refrigerator, Washer
    • Laundry: Laundry Closet
    Features
    • Ceiling Fan(s), Primary Suite, Solid Surface Counters
    • Flooring: Carpet, Wood
    • Basement: Finished
    • Number of fireplaces: 1
    • Fireplace features: Basement, Wood Burning
    Interior area
    • Total structure area: 1,801
    • Total interior livable area: 1,801 sqft
    • Finished area above ground: 1,276
    • Finished area below ground: 0

    Property

    Parking
    • Total spaces: 3
    • Parking features: Concrete, Storage
    • Attached garage spaces: 2
    • Details: RV Spaces: 1
    Features
    • Levels: Multi/Split
    • Patio & porch: Covered, Patio
    • Has spa: Yes
    • Spa features: Spa/Hot Tub, Heated
    • Fencing: Partial
    Lot
    • Size: 8,494 sqft
    • Features: Landscaped
    Details
    • Parcel number: 083877
    • Special conditions: Standard

    Construction

    Type & style
    • Home type: SingleFamily
    • Architectural style: Traditional
    • Property subtype: Single Family Residence
    Materials
    • Brick, Frame
    • Foundation: Block
    • Roof: Composition
    Condition
    • Year built: 1970

    Utilities & green energy

    • Sewer: Public Sewer
    • Water: Public
    • Utilities for property: Electricity Connected, Natural Gas Connected

    Community & neighborhood

    Security
    • Security features: Carbon Monoxide Detector(s)
    Location
    • Region: Arvada
    • Subdivision: Woodland Valley

    Other

    Other facts
    • Listing terms: 1031 Exchange,Cash,Conventional,FHA,VA Loan
    • Ownership: Individual
    • Road surface type: Paved

    Price history

    DateEventPrice
    2/18/2026Sold$598,399+2.4%$332/sqft
    Source: REcolorado as distributed by MLS GRID #3670071 Report a problem
    1/20/2026Pending sale$584,599$325/sqft
    Source: REcolorado as distributed by MLS GRID #3670071 Report a problem
    1/16/2026Listed for sale$584,599$325/sqft
    Source: REcolorado as distributed by MLS GRID #3670071 Report a problem
    1/7/2026Pending sale$584,599$325/sqft
    Source: REcolorado as distributed by MLS GRID #3670071 Report a problem
    1/3/2026Listed for sale$584,599+2%$325/sqft
    Source: REcolorado as distributed by MLS GRID #3670071 Report a problem
    1/3/2026Listing removed--
    Source: Owner Report a problem
    11/28/2025Listed for sale$572,911+108.3%$318/sqft
    Source: Owner Report a problem
    2/24/2021Listing removed--
    Source: Owner Report a problem
    4/29/2020Listing removed$2,295$1/sqft
    Source: Owner Report a problem
    4/17/2020Listed for rent$2,295-4.2%$1/sqft
    Source: Owner Report a problem
    4/26/2019Listing removed$2,395$1/sqft
    Source: Owner Report a problem
    4/23/2019Listed for rent$2,395$1/sqft
    Source: Owner Report a problem
    3/29/2018Listing removed$2,395$1/sqft
    Source: Owner Report a problem
    2/26/2018Price change$2,395-2.2%$1/sqft
    Source: Owner Report a problem
    1/26/2018Listed for rent$2,450$1/sqft
    Source: Owner Report a problem
    11/18/2015Sold$275,000$153/sqft
    Source: Public Record Report a problem

    Public tax history

    YearProperty taxesTax assessment
    2025$3,206 -0.1%$34,046 +2.9%
    2024$3,210 +21.1%$33,091
    2023$2,650 -1.6%$33,091 +22.3%
    2022$2,694 +7.7%$27,055 -2.8%
    2021$2,500 $27,835 +7.4%
    2020$2,500 +1.4%$25,906
    2019$2,466 +4.8%$25,906 +7.8%
    2018$2,353 $24,034
    2017$2,353 +30%$24,034 +27.8%
    2016$1,810 $18,804
    2015$1,810 +125.2%$18,804 +18.4%
    2014$804 +5.2%$15,878
    2013$764 -48.9%$15,878 +4.2%
    2012$1,496 -2.3%$15,233
    2011$1,531 +5.7%$15,233 -2.9%
    2010$1,448 +80.6%$15,690
    2009$801 +0%$15,690 -5.7%
    2008$801 +3.4%$16,630 -0.6%
    2007$775 -48.4%$16,730 +2.9%
    2006$1,502 -7.7%$16,260 -7.8%
    2005$1,628 +9.3%$17,630
    2004$1,490 +117.6%$17,630
    2003$685 -49.1%$17,630 +10.6%
    2002$1,346 +7.7%$15,940 +20.5%
    2001$1,249 -1%$13,230
    2000$1,261 $13,230

    Find assessor info on the county website

    Neighborhood: Apex

    Nearby schools

    GreatSchools rating
    Schools provided by the listing agent
    • Elementary: Stott
    • Middle: Oberon
    • High: Arvada West
    • District: Jefferson County R-1

    Source: REcolorado as distributed by MLS GRID. This data may not be complete. We recommend contacting the local school district to confirm school assignments for this home.

    Get a cash offer in 3 minutes
    Find out how much your home could sell for in as little as 3 minutes with a no-obligation cash offer.
    Estimated market value
    $590,900
    Get a cash offer in 3 minutes
    Find out how much your home could sell for in as little as 3 minutes with a no-obligation cash offer.
    Estimated market value
    $590,900