Stunning executive patio home custom built by Woodland Homes! Home owner has seamlessly blended a timeless classic feel with attention to modern details and thoughtful selections. 3 bedrooms and a sunroom make for spacious main level living with a bonus bedroom and bathroom above the garage! Many upgrades throughout including: completely finished garage with epoxy floors, Anderson windows, steel siding, hard surface countertops, large fireplace, in floor heat, and many more! Other lots and home packages are available in this neighborhood.
Closed
$789,655
6892 Haven Ct, Saint Cloud, MN 56304
4beds
3,035sqft
Single Family Residence
Built in 2026
2.1 Acres Lot
$-- Zestimate®
$260/sqft
$3,500 Estimated rent
Home value
Not available
Estimated sales range
Not available
$3,500/mo
Zestimate® history
Owner options
List your home for rent
$3,500/mo
Rent Zestimate®
Find your next renter with Zillow Rental Manager. Plus, with online applications, you can quickly screen prospective tenants – for free.
$3,500/mo
Rent Zestimate®
Refinance and save
$4,936/mo
Est. payment
Refinancing to a lower rate could help reduce your monthly payments and save thousands over the life of the loan.
$4,936/mo
Est. payment
Explore your selling options
Work with a Zillow partner agent
Leverage their expertise and Zillow's premium Showcase listings to get your home seen by more buyers.
Get startedList with your own agent
Get your home in front of millions of buyers by listing it on Zillow.
Learn how to do itSell it yourself
Take full control of how buyers see your home on Zillow by listing For Sale by Owner (FSBO).
List your homeWhat's special
Zillow last checked:
Listing updated:
Listed by:
Craig Hiltner 320-250-8800,
VoigtJohnson,
Amy J Hiltner 320-492-8720
Bought with:
Matt Wieber
Agency North Real Estate, Inc
Source: NorthstarMLS as distributed by MLS GRID,MLS#: 7035564
Facts & features
Interior
Bedrooms & bathrooms
- Bedrooms: 4
- Bathrooms: 4
- Full bathrooms: 2
- 3/4 bathrooms: 1
- 1/2 bathrooms: 1
Bedroom
- Level: Main
- Area: 227.5 Square Feet
- Dimensions: 14x16'3"
Bedroom 2
- Level: Main
- Area: 154.88 Square Feet
- Dimensions: 10'6"x14'9"
Bedroom 3
- Level: Main
- Area: 166.83 Square Feet
- Dimensions: 11x15'2"
Bedroom 4
- Level: Upper
- Area: 304 Square Feet
- Dimensions: 19x16
Dining room
- Level: Main
- Area: 173.33 Square Feet
- Dimensions: 10'8"x16'3"
Kitchen
- Level: Main
- Area: 215 Square Feet
- Dimensions: 15x14'4"
Living room
- Level: Main
- Area: 315 Square Feet
- Dimensions: 15x21
Sun room
- Level: Main
- Area: 151.67 Square Feet
- Dimensions: 13x11'8"
Heating
- Boiler, Forced Air, In-Floor Heating, Zoned
Cooling
- Central Air
Appliances
- Included: Air-To-Air Exchanger, Cooktop, Dishwasher, Double Oven, Dryer, Exhaust Fan, Gas Water Heater, Microwave, Washer, Water Softener Owned
- Laundry: Main Level
Features
- Basement: None
- Number of fireplaces: 1
- Fireplace features: Gas, Living Room
Interior area
- Total structure area: 3,035
- Total interior livable area: 3,035 sqft
- Finished area above ground: 3,035
- Finished area below ground: 0
Property
Parking
- Total spaces: 3
- Parking features: Attached, Concrete
- Attached garage spaces: 3
- Details: Garage Dimensions (36x26), Garage Door Height (9)
Accessibility
- Accessibility features: Doors 36"+, Hallways 42"+, Door Lever Handles, No Stairs External, Roll-In Shower
Features
- Levels: One
- Stories: 1
- Patio & porch: Covered, Front Porch, Rear Porch
Lot
- Size: 2.1 Acres
- Dimensions: 46 x 430 x 408 x 405
Details
- Foundation area: 2502
- Parcel number: 82472030519
- Zoning description: Residential-Single Family
Construction
Type & style
- Home type: SingleFamily
- Property subtype: Single Family Residence
Materials
- Roof: Asphalt
Condition
- New construction: Yes
- Year built: 2026
Details
- Builder name: WOODLAND HOMES INCORPORATED
Utilities & green energy
- Electric: Circuit Breakers, 200+ Amp Service, Power Company: Stearns Electric Association
- Gas: Natural Gas
- Sewer: City Sewer/Connected
- Water: City Water/Connected
Community & HOA
Community
- Subdivision: Harvest Creek
HOA
- Has HOA: No
Location
- Region: Saint Cloud
Financial & listing details
- Price per square foot: $260/sqft
- Tax assessed value: $55,000
- Annual tax amount: $222
- Date on market: 3/12/2026
- Date available: 03/13/2026
Price history
| Date | Event | Price |
|---|---|---|
| 3/13/2026 | Sold | $789,655$260/sqft |
Source:  NorthstarMLS as distributed by MLS GRID #7035564 Report a problem NorthstarMLS as distributed by MLS GRID #7035564 Report a problem | ||
| 3/12/2026 | Pending sale | $789,655$260/sqft |
Source: NorthstarMLS as distributed by MLS GRID #7035564 Report a problem | ||
Public tax history
| Year | Property taxes | Tax assessment |
|---|---|---|
| 2025 | $15 | $55,000 |
Find assessor info on the county website
Neighborhood: 56304
Nearby homes
- $55,000-- bd-- ba-- sqft6899 Haven Ct, Saint Cloud, MN 56303Off Market
- $99,9001.01 Acres6891 Haven Ct, Saint Cloud, MN 56303Lot/Land
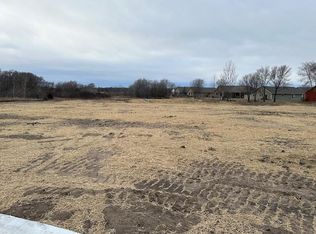
- $45,000-- bd-- ba-- sqft6869 Haven Ct, Saint Cloud, MN 56303Off Market
- $55,000-- bd-- ba-- sqft6848 Haven Ct, Saint Cloud, MN 56303Off Market
- $288,9003 bd2 ba1.4k sqft6934 Northwood Ln, Saint Cloud, MN 56303Off Market
- $407,7003 bd2 ba-- sqft6924 Northwood Ln, Saint Cloud, MN 56303Off Market
- $545,1503 bd2 ba1.8k sqft6847 Haven Ct, Saint Cloud, MN 56303Sold
- $292,8003 bd2 ba1.3k sqft6914 Northwood Ln, Saint Cloud, MN 56303Off Market
Nearby schools
GreatSchools rating
- 4/10Westwood Elementary SchoolGrades: PK-5Distance: 1.6 mi
- 3/10North Junior High SchoolGrades: 6-8Distance: 3.2 mi
- 3/10Apollo Senior High SchoolGrades: 9-12Distance: 2.4 mi


Get pre-qualified for a loan
At Zillow Home Loans, we can pre-qualify you in as little as 5 minutes with no impact to your credit score.An equal housing lender. NMLS #10287.
- Minnesota
- Stearns County
- Saint Cloud
- 56304
- 6892 Haven Ct
Nearby cities
Nearby neighborhoods
Nearby zip codes
Other Saint Cloud Topics
