Skip main navigation
Sold for $1,550,000
  • Listed by: Compass • Craig Ratowsky • Contact: 714-318-5382
    Bought with: Compass
    Tax assessed value
    $1,550,000

    6892 Los Amigos Cir, Huntington Beach, CA 92647

    4beds
    2,754sqft
    Single Family Residence
    Built in 1968
    6,567 Square Feet Lot
    $1,720,400 Zestimate®
    $563/sqft
    $5,886 Estimated rent

    Home value

    $1,720,400

    $1.62M - $1.84M

    $5,886/mo

    Zestimate® history
    Loading
    Loading...

    Owner options

    List your home for rent

    $5,886/mo

    Rent Zestimate®

    Find your next renter with Zillow Rental Manager. Plus, with online applications, you can quickly screen prospective tenants – for free.

    Learn more

    $5,886/mo

    Rent Zestimate®

    Refinance and save

    $9,874/mo

    Est. payment

    Refinancing to a lower rate could help reduce your monthly payments and save thousands over the life of the loan.

    See today's rates

    $9,874/mo

    Est. payment

    Explore your selling options

    Work with a Zillow partner agent

    Leverage their expertise and Zillow's premium Showcase listings to get your home seen by more buyers.

    Get started

    List with your own agent

    Get your home in front of millions of buyers by listing it on Zillow.

    Learn how to do it

    Sell it yourself

    Take full control of how buyers see your home on Zillow by listing For Sale by Owner (FSBO).

    List your home

    What's special

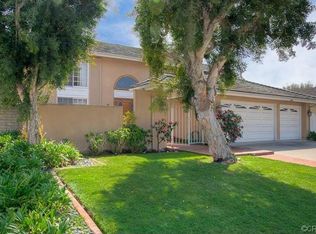
    Welcome to 6892 Los Amigos Circle, a stunning Franciscan Fountain home located on a tranquil cul-de-sac. This exquisite two story single-family residence offers a blend of comfort and luxury with 2,754 square feet of thoughtfully designed living space. As you enter this gorgeous home, you are greeted by an inviting and spacious interior. With four well-appointed bedrooms and a versatile den that can easily serve as a fifth bedroom, there is ample room for family, guests, or office. The majestic primary bedroom suite is a serene retreat, featuring an expanded en-suite bathroom that enhances privacy and relaxation. Additionally, the convenience of a downstairs bedroom and bath adds to the home's value. The heart of this residence is its remodeled and expanded chef's kitchen, designed to inspire culinary creativity. It includes elegant quartz countertops, custom cherrywood cabinets, a tile backsplash, and top-of-the-line Kitchenaid appliances. The generous center island offers ample prep space and a convenient spot for casual dining. Recessed lighting and skylight ensure the space is bright and welcoming, seamlessly connecting to the family room where you'll find matching custom built-in cabinets and a charming fireplace. This home features formal living and dining rooms, perfect for hosting gatherings and special occasions. The indoor laundry room provides direct access to the two-car garage, adding to the home's practicality. Step outside the double french doors to your private backyard garden oasis, where relaxation and outdoor enjoyment await. The beautifully landscaped space outside includes a covered patio, a built-in barbecue, and an array of fruit trees, including tangerine, kumquat, strawberry guava, Brazilian papaya, Japanese persimmon, fig, lemon, orange, and apricot. This outdoor escape is perfect for entertaining or simply enjoying the sunny California weather. Located just minutes from Huntington Central Park, this home offers easy access to 356 acres of outdoor recreation, including the Shipley Nature Center, Huntington Equestrian Center, Central Park Sports Complex, Huntington Dog Park and the Huntington Beach Disc Golf Course. With its prime location, luxurious features, and meticulous upgrades, this retreat presents an exceptional opportunity to experience the best of Huntington Beach living.

    Zillow last checked:

    Listing updated:

    Listed by:

    Craig Ratowsky DRE #00608046 714-318-5382,

    Compass,

    Justin Ratowsky DRE #02026158 714-336-5682,

    Compass

    Bought with:

    Justin Ratowsky, DRE #02026158

    Compass

    Craig Ratowsky, DRE #00608046

    Compass

    Source: CRMLS,MLS#: OC24169246MLS LogoOriginating MLS: California Regional MLS

    Facts & features

    Interior

    Bedrooms & bathrooms
    • Bedrooms: 4
    • Bathrooms: 3
    • Full bathrooms: 2
    • 3/4 bathrooms: 1
    • Main level bathrooms: 1
    • Main level bedrooms: 1
    Rooms
    • Room types: Bedroom, Family Room, Primary Bedroom
    Primary bedroom
    • Features: Primary Suite
    Bedroom
    • Features: Bedroom on Main Level
    Bathroom
    • Features: Dual Sinks, Remodeled
    Kitchen
    • Features: Kitchen Island, Quartz Counters, Remodeled, Updated Kitchen
    Heating
    • Forced Air
    Cooling
    • Central Air
    Appliances
    • Included: Gas Cooktop, Microwave, Range Hood, Water Heater
    • Laundry: Laundry Room
    Features
    • Built-in Features, Block Walls, Granite Counters, Open Floorplan, Pull Down Attic Stairs, Quartz Counters, Recessed Lighting, Bedroom on Main Level, Primary Suite
    • Flooring: Carpet, Tile
    • Doors: French Doors
    • Windows: Double Pane Windows, Skylight(s), Shutters
    • Has fireplace: Yes
    • Fireplace features: Family Room, Gas Starter
    • Common walls with other units/homes: No Common Walls
    Interior area
    • Total interior livable area: 2,754 sqft

    Property

    Parking
    • Total spaces: 2
    • Parking features: Direct Access, Garage
    • Attached garage spaces: 2
    Features
    • Levels: Two
    • Stories: 2
    • Entry location: 1
    • Patio & porch: Covered
    • Pool features: None
    • Spa features: None
    • Fencing: Block
    • Has view: Yes
    • View description: None
    Lot
    • Size: 6,567 Square Feet
    • Features: Cul-De-Sac
    Details
    • Parcel number: 16503116
    • Special conditions: Standard

    Construction

    Type & style
    • Home type: SingleFamily
    • Property subtype: Single Family Residence
    Materials
    • Roof: Composition
    Condition
    • New construction: No
    • Year built: 1968

    Utilities & green energy

    • Sewer: Public Sewer
    • Water: Public
    • Utilities for property: Sewer Connected, Underground Utilities

    Community & HOA

    Community
    • Features: Street Lights, Sidewalks
    • Security: Carbon Monoxide Detector(s), Smoke Detector(s)
    • Subdivision: Franciscan Fountains (Fran)
    Location
    • Region: Huntington Beach

    Financial & listing details

    • Price per square foot: $563/sqft
    • Tax assessed value: $1,550,000
    • Annual tax amount: $17,397
    • Date on market: 8/15/2024
    • Cumulative days on market: 62 days
    • Listing terms: Cash,Cash to New Loan

    Price history

    DateEventPrice
    11/15/2024Sold$1,550,000-3.1%$563/sqft
    Source: CRMLS #OC24169246 Report a problem
    10/17/2024Contingent$1,599,999$581/sqft
    Source: CRMLS #OC24169246 Report a problem
    10/7/2024Price change$1,599,999-3%$581/sqft
    Source: CRMLS #OC24169246 Report a problem
    9/21/2024Listed for sale$1,650,000$599/sqft
    Source: CRMLS #OC24169246 Report a problem
    9/13/2024Contingent$1,650,000$599/sqft
    Source: CRMLS #OC24169246 Report a problem
    8/16/2024Listed for sale$1,650,000+66.2%$599/sqft
    Source: CRMLS #OC24169246 Report a problem
    10/8/2009Listing removed$992,500$360/sqft
    Source: Emailflyers.net #S438843 Report a problem
    9/27/2009Price change$992,500+13.4%$360/sqft
    Source: Emailflyers.net #S438843 Report a problem
    9/25/2009Listed for sale$874,900+10.1%$318/sqft
    Source: Emailflyers.net #S438843 Report a problem
    11/6/2006Sold$795,000+87.1%$289/sqft
    Source: Public Record Report a problem
    1/7/2000Sold$425,000$154/sqft
    Source: Public Record Report a problem

    Public tax history

    YearProperty taxesTax assessment
    2025$17,397 +338.7%$1,550,000 +364.9%
    2024$3,966 +2.4%$333,423 +2%
    2023$3,873 +1.6%$326,886 +2%
    2022$3,813 +1.9%$320,477 +2%
    2021$3,743 +1.1%$314,194 +1%
    2020$3,700 $310,973 +2%
    2019$3,700 +1.7%$304,876 +2%
    2018$3,638 +4%$298,899 +2%
    2017$3,499 $293,039 +2%
    2016$3,499 +4.2%$287,294 +1.5%
    2015$3,359 +3.7%$282,979 +2%
    2014$3,241 $277,436 +0.5%
    2013-- $276,183 +2%
    2012-- $270,768 +2%
    2011-- $265,459 +0.8%
    2010-- $263,476 -0.2%
    2009-- $264,103 +2%
    2008-- $258,925 +2%
    2007-- $253,849 -46.9%
    2006-- $477,993 +2%
    2005-- $468,621 +2%
    2004-- $459,433 +1.9%
    2003-- $451,013 +2%
    2002-- $442,170 +2%
    2001$4,390 -1.7%$433,500 +4.8%
    2000$4,466 $413,564
    Find assessor info on the county website

    Neighborhood: 92647

    Nearby schools

    GreatSchools rating
    Schools provided by the listing agent
    • Elementary: Golden View
    • Middle: Mesa View
    • High: Oceanview

    Source: CRMLS. This data may not be complete. We recommend contacting the local school district to confirm school assignments for this home.

    Get a cash offer in 3 minutes
    Find out how much your home could sell for in as little as 3 minutes with a no-obligation cash offer.
    Estimated market value
    $1,720,400
    Get a cash offer in 3 minutes
    Find out how much your home could sell for in as little as 3 minutes with a no-obligation cash offer.
    Estimated market value
    $1,720,400