This large brick home in Lone Grove school district is on 11.31 acres. It has 3 bedrooms, 3 baths, and 3 living areas. This property has a 2-car attached garage, a detached garage with 3-car bays and a 2 car carport. One of the bays is built for an RV and one of the bays was last used as a workshop. The workshop bay has insulation on the walls and the ceiling and a mini-split for heating and cooling. The hobby/storage room/outbuilding has a mini-split for heating and cooling. The property also has a chicken house, a horse barn, and a tool shed. Some remodeling has been done. Custom Plantation shutters. A wooden fence in the back assists with privacy around the hot tub and divides the backyard from the rest of the land. 12 pecan trees plus other mature trees. SOWC water. A 160' well with usually 40' of water is plumbed to the outside hydrants.
Pending
$350,000
6892 Meridian Rd, Ardmore, OK 73401
3beds
2,931sqft
Single Family Residence
Built in 1975
11.31 Acres Lot
$333,000 Zestimate®
$119/sqft
$-- HOA
What's special
Tool shedLarge brick homeHorse barnCustom plantation shuttersChicken house
- 46 days
- 888
- 67
Zillow last checked:
Listing updated:
Listed by:
Tom Love 580-465-1092,
Keller Williams Realty Ardmore
Source: MLS Technology, Inc.,MLS#: 2628296 Originating MLS: MLS Technology
Originating MLS: MLS TechnologyFacts & features
Interior
Bedrooms & bathrooms
- Bedrooms: 3
- Bathrooms: 3
- Full bathrooms: 3
Heating
- Central, Electric
Cooling
- Central Air
Appliances
- Included: Dishwasher, Electric Water Heater, Microwave, Oven, Range, Stove
- Laundry: Washer Hookup, Electric Dryer Hookup
Features
- Ceramic Counters, Granite Counters, High Ceilings, Hot Tub/Spa, Other, Ceiling Fan(s), Electric Oven Connection, Electric Range Connection
- Flooring: Carpet, Tile, Wood
- Windows: Aluminum Frames
- Number of fireplaces: 1
- Fireplace features: Blower Fan, Wood Burning
Interior area
- Total structure area: 2,931
- Total interior livable area: 2,931 sqft
Property
Parking
- Total spaces: 5
- Parking features: Attached, Carport, Detached, Garage, Circular Driveway
- Attached garage spaces: 5
- Has carport: Yes
Features
- Levels: One
- Stories: 1
- Patio & porch: Covered, Patio, Porch
- Exterior features: Rain Gutters
- Pool features: None
- Has spa: Yes
- Spa features: Hot Tub
- Fencing: Barbed Wire,Pipe
Lot
- Size: 11.31 Acres
- Features: Other
Details
- Additional structures: Second Garage, Other, Shed(s), Storage, Workshop
- Parcel number: 100024468
- Horses can be raised: Yes
- Horse amenities: Horses Allowed
Construction
Type & style
- Home type: SingleFamily
- Property subtype: Single Family Residence
Materials
- Brick, Wood Frame
- Foundation: Slab
- Roof: Asphalt,Fiberglass
Condition
- Year built: 1975
Utilities & green energy
- Sewer: Other
- Water: Rural
- Utilities for property: Electricity Available, Water Available
Community & HOA
Community
- Features: Gutter(s)
- Security: Storm Shelter, Smoke Detector(s)
- Subdivision: Carter Co Unplatted
HOA
- Has HOA: No
Location
- Region: Ardmore
Financial & listing details
- Price per square foot: $119/sqft
- Tax assessed value: $227,956
- Annual tax amount: $2,945
- Date on market: 7/30/2026
- Cumulative days on market: 38 days
- Listing terms: Conventional,FHA,USDA Loan,VA Loan
Estimated market value
$333,000
$316,000 - $350,000
$2,351/mo
Price history
| Date | Event | Price |
|---|---|---|
| 9/6/2026 | Pending sale | $350,000$119/sqft |
Source:  MLS Technology, Inc. #2628296 Report a problem MLS Technology, Inc. #2628296 Report a problem | ||
| 7/31/2026 | Listed for sale | $350,000-12.5%$119/sqft |
Source: MLS Technology, Inc. #2628296 Report a problem | ||
| 7/30/2026 | Listing removed | $399,900$136/sqft |
Source: MLS Technology, Inc. #2533052 Report a problem | ||
| 6/5/2026 | Price change | $399,900-5.9%$136/sqft |
Source: MLS Technology, Inc. #2533052 Report a problem | ||
| 4/21/2026 | Price change | $425,000-5.6%$145/sqft |
Source: MLS Technology, Inc. #2533052 Report a problem | ||
| 10/2/2025 | Price change | $450,000-5.3%$154/sqft |
Source: MLS Technology, Inc. #2533052 Report a problem | ||
| 8/4/2025 | Listed for sale | $475,000$162/sqft |
Source: MLS Technology, Inc. #2533052 Report a problem | ||
Public tax history
| Year | Property taxes | Tax assessment |
|---|---|---|
| 2025 | $2,755 +3% | $27,354 +3% |
| 2024 | $2,674 +2.8% | $26,557 +3% |
| 2023 | $2,601 +4.6% | $25,784 +3% |
| 2022 | $2,487 +2.5% | $25,033 +3% |
| 2021 | $2,426 +3.7% | $24,304 +3% |
| 2020 | $2,339 +3.3% | $23,596 +3% |
| 2019 | $2,265 +6.1% | $22,908 +6.1% |
| 2017 | $2,135 +2.8% | $21,595 +2.7% |
| 2016 | $2,077 | $21,029 +3% |
| 2015 | $2,077 -0.2% | $20,416 +3% |
| 2014 | $2,081 -0.9% | $19,821 +3% |
| 2013 | $2,099 | $19,244 |
| 2012 | $2,099 +2.2% | $19,244 +2.1% |
| 2011 | $2,053 | $18,843 |
Find assessor info on the county website
Monthly payment
Est. payment
Payment breakdown
Explore the cost of this home by adjusting the details. Changes won't be saved.Climate risks
Neighborhood: 73401
Nearby schools
Schools provided by the listing agent
- Elementary: Lone Grove
- Middle: Lone Grove
- High: Lone Grove
- District: Lone Grove - Sch Dist (LO6)
Source: MLS Technology, Inc.. This data may not be complete. We recommend contacting the local school district to confirm school assignments for this home.
Similar homes
- $344,9004 bd4 ba2.3k sqft501 Ruidosa St, Ardmore, OK 73401For Sale
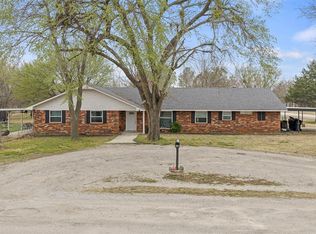 MLS ID #1215588, Kaitlyne Grant, Provisions Realty Group. MLSOK/OKCMAR as distributed by MLS GRID
 - $429,9003 bd3 ba1.9k sqft5671 Myall Rd, Ardmore, OK 73401For Sale
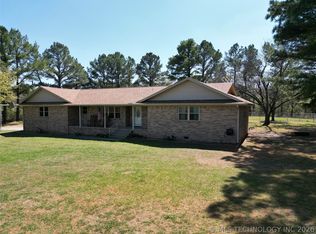 MLS ID #2610695, Claudia Kittrell, Claudia & Carolyn Realty Group. MLS Technology, Inc.
 - $349,0003 bd2 ba2.3k sqft1922 Plainview, Ardmore, OK 73401For Sale
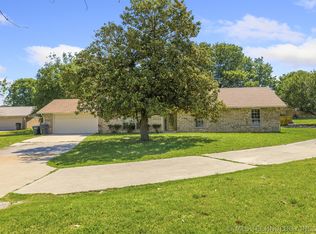 MLS ID #2616206, Susan R Bolles, Ardmore Realty, Inc. MLS Technology, Inc.
 - $431,0004 bd3 ba4k sqft3452 Lindale Rd, Ardmore, OK 73401For Sale
 MLS ID #1223227, April McElroy, Provisions Realty Group. MLSOK/OKCMAR as distributed by MLS GRID
