GARDEN EASEMENT RELEASED. Discover this beautifully furnished and appointed Avalon townhome, boasting 4 bedrooms, 3 full baths, and the convenience of 3 off-street parking spaces. Just a short 2-block stroll to the pristine and serene south-end beaches. This home is perfect for coastal living. This home has been exceptionally well maintained by hands on, local Owner. The first level features 3 bedrooms and 1 full bath and a full-sized rear deck. The second floor features a spacious living room with gas fireplace, dining area and kitchen area, perfect for entertaining and enjoying views of the bay and sunset from the large rear deck with a peek at the bay. The 2nd floor also features a laundry area, full bathroom with a tub / shower combination. The stairs to the 3rd floor reveal an open view of the living area below and features a quiet nook for reading or relaxing, a sizeable primary bedroom with ensuite bathroom, private deck off of the bedroom and an additional large 3rd floor deck accessible from the area at the top of the stairs. Outside features include an outside shower, storage area and 3 off-street, assigned parking spaces. Rental Season is complete, please call for an appointment.
Sold for $2,025,000
$2,025,000
6892 Ocean Dr #S, Avalon, NJ 08202
4beds
2,252sqft
Townhouse
Built in 2004
-- sqft lot
$2,820,500 Zestimate®
$899/sqft
$4,942 Estimated rent
Home value
$2,820,500
$2.31M - $3.44M
$4,942/mo
Zestimate® history
Owner options
List your home for rent
$4,942/mo
Rent Zestimate®
Find your next renter with Zillow Rental Manager. Plus, with online applications, you can quickly screen prospective tenants – for free.
$4,942/mo
Rent Zestimate®
Refinance and save
$12,788/mo
Est. payment
Refinancing to a lower rate could help reduce your monthly payments and save thousands over the life of the loan.
$12,788/mo
Est. payment
Explore your selling options
Work with a Zillow partner agent
Leverage their expertise and Zillow's premium Showcase listings to get your home seen by more buyers.
Get startedList with your own agent
Get your home in front of millions of buyers by listing it on Zillow.
Learn how to do itSell it yourself
Take full control of how buyers see your home on Zillow by listing For Sale by Owner (FSBO).
List your homeWhat's special
Zillow last checked:
Listing updated:
Listed by:
Douglas P Newbold 609-425-2979,
NEWBOLD REAL ESTATE CO,
Douglas P Newbold 609-425-2979,
NEWBOLD REAL ESTATE CO
Bought with:
Donna Grzybowski, 1969288
Tim Kerr Sotheby's International Realty
Source: CMCAOR,MLS#: 242941
Facts & features
Interior
Bedrooms & bathrooms
- Bedrooms: 4
- Bathrooms: 3
- Full bathrooms: 3
Rooms
- Room types: Living Room, Kitchen, Dining Area
Heating
- Natural Gas, Forced Air, Zoned, Fireplace(s)
Cooling
- Central Air, Ceiling Fan(s), Zoned
Appliances
- Included: Microwave, Refrigerator, Washer, Dryer, Dishwasher, Disposal, Gas Water Heater
- Laundry: Laundry Room
Features
- Cathedral Ceiling(s)
- Flooring: Hardwood, Carpet
- Windows: Shades, Blinds
- Has fireplace: Yes
- Furnished: Yes
Interior area
- Total interior livable area: 2,252 sqft
Property
Parking
- Total spaces: 3
- Parking features: Parking Pad, 3 Car
- Has uncovered spaces: Yes
Features
- Levels: Three
Lot
- Features: Interior Lot, Island
Details
- Zoning: B-2
Construction
Type & style
- Home type: Townhouse
- Property subtype: Townhouse
Condition
- New construction: No
- Year built: 2004
Utilities & green energy
- Sewer: City
- Water: City
Community & HOA
Community
- Features: Cable TV, Outside Shower
- Security: Smoke Detector(s)
Location
- Region: Avalon
Financial & listing details
- Price per square foot: $899/sqft
- Tax assessed value: $1,052,900
- Annual tax amount: $6,412
- Date on market: 10/3/2024
- Listing terms: Conventional
- Inclusions: Shades, Blinds, Furniture, Other (See Remarks)
Price history
| Date | Event | Price |
|---|---|---|
| 12/6/2024 | Sold | $2,025,000-1.2%$899/sqft |
Source:  CMCAOR #242941 Report a problem CMCAOR #242941 Report a problem | ||
| 10/10/2024 | Contingent | $2,049,000$910/sqft |
Source: CMCAOR #242941 Report a problem | ||
| 10/3/2024 | Listed for sale | $2,049,0000%$910/sqft |
Source: CMCAOR #242941 Report a problem | ||
| 9/16/2024 | Listing removed | $2,050,000$910/sqft |
Source: CMCAOR #242004 Report a problem | ||
| 7/10/2024 | Listed for sale | $2,050,000$910/sqft |
Source: CMCAOR #242004 Report a problem | ||
Public tax history
Tax history is unavailable.
Neighborhood: 08202
Nearby homes
- $2,025,000-- bd-- ba2.2k sqft6892 Ocean Dr, Avalon, NJ 08202Sold
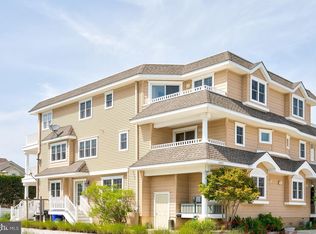
- $2,268,5004 bd3 ba2.2k sqft6890 Ocean Dr, Avalon, NJ 08202Off Market
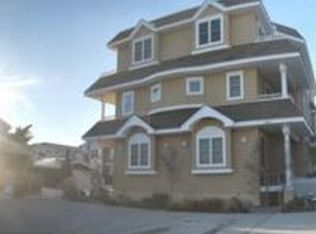
- $2,406,2005 bd4 ba2k sqft6840 Ocean Dr, Avalon, NJ 08202Off Market

- $3,003,800-- bd-- ba1.9k sqft6908 Ocean Dr, Avalon, NJ 08202Off Market
- $2,276,500-- bd-- ba2k sqft6830 Ocean Dr, Avalon, NJ 08202Off Market
- $1,694,400-- bd-- ba1.6k sqft6889 Ocean Dr #C-A, Avalon, NJ 08202Off Market
- $1,972,400-- bd-- ba1.6k sqft6889 Ocean Dr #C-B, Avalon, NJ 08202Off Market
- $---- bd-- ba-- sqft6919 Ocean Dr, Avalon, NJ 08202Off Market
- $6,462,700-- bd-- ba3.2k sqft6896 Ocean Dr, Avalon, NJ 08202Off Market
Nearby schools
GreatSchools rating
- 8/10Avalon Elementary SchoolGrades: PK,5-8Distance: 2 mi
Get a cash offer in 3 minutes
Find out how much your home could sell for in as little as 3 minutes with a no-obligation cash offer.
Estimated market value
$2,820,500
Get a cash offer in 3 minutes
Find out how much your home could sell for in as little as 3 minutes with a no-obligation cash offer.
Estimated market value
$2,820,500
- New Jersey
- Cape May County
- Avalon
- 08202
- 6892 Ocean Dr Unit S
Nearby cities
Nearby zip codes
Other Avalon Topics
