Tucked gracefully at the end of a stately, park-like front yard, this timeless colonial offers the rare combination of serene privacy and effortless charm—all set on 1.5 acres of tree-lined tranquility.
Step inside and feel the calm wash over you. Surrounded by nature, where the sounds of birdsong and rustling leaves replace the buzz of daily life, this home invites you to unwind. The backyard is a true sanctuary, complete with a peaceful pond featuring a waterfall, fountain, and vibrant Koi fish. Whether you're sipping coffee beneath the gazebo or strolling through the woods at the edge of the property, you're fully immersed in nature’s embrace.
Inside, the home continues to impress. With over 2,200 square feet of beautifully finished living space, every detail has been thoughtfully updated to suit today’s lifestyle. The main floor offers a private office, convenient laundry room, and a sun-drenched vaulted sunroom with panoramic views of your backyard oasis. Warm wood and ceramic floors flow throughout the home, anchoring spaces filled with charm and character.
The kitchen is both functional and refined—featuring granite countertops, stainless steel appliances, an island, and custom pot racks. It opens to a cozy living room centered around a wood-burning stove, the perfect gathering space during cooler months. Across the hall, a formal dining room sets the stage for elegant entertaining.
Upstairs, the recently updated bathrooms enhance the home’s move-in-ready appeal, while the finished lower level—nearly 475 additional sqft—offers a full bar, fireplace, and space to play, lounge, or host.
Major system updates have been made with peace of mind in mind, including newer water storage tank and well updates (2024), newer roof (approx. 8 years), AC (approx. 3 years), hot water tank (approx. 4 years), sunroom and deck (approx 4 years), and bathroom upgrades.
The current owners are ready to begin their next chapter—and this stunning retreat is ready for yours.
Closed
$425,000
6893 Mildon Dr, Painesville, OH 44077
4beds
2,887sqft
Single Family Residence
Built in 1983
1.5 Acres Lot
$435,500 Zestimate®
$147/sqft
$2,912 Estimated rent
Home value
$435,500
$388,000 - $488,000
$2,912/mo
Zestimate® history
Owner options
List your home for rent
$2,912/mo
Rent Zestimate®
Find your next renter with Zillow Rental Manager. Plus, with online applications, you can quickly screen prospective tenants – for free.
$2,912/mo
Rent Zestimate®
Refinance and save
$2,878/mo
Est. payment
Refinancing to a lower rate could help reduce your monthly payments and save thousands over the life of the loan.
$2,878/mo
Est. payment
Explore your selling options
Work with a Zillow partner agent
Leverage their expertise and Zillow's premium Showcase listings to get your home seen by more buyers.
Get startedList with your own agent
Get your home in front of millions of buyers by listing it on Zillow.
Learn how to do itSell it yourself
Take full control of how buyers see your home on Zillow by listing For Sale by Owner (FSBO).
List your homeWhat's special
Peaceful pondSerene privacyFinished lower levelPanoramic viewsStainless steel appliancesGranite countertopsVibrant koi fish
Zillow last checked:
Listing updated:
Listed by:
Mary A Markulis mary.markulis@theagencyre.com330-618-2118,
The Agency Cleveland Northcoast
Bought with:
William A Bissett, 2006001762
HomeSmart Real Estate Momentum LLC
Kathryn Snodgrass, 2024006693
HomeSmart Real Estate Momentum LLC
Source: MLS Now,MLS#: 5126728 Originating MLS: Akron Cleveland Association of REALTORS
Originating MLS: Akron Cleveland Association of REALTORSFacts & features
Interior
Bedrooms & bathrooms
- Bedrooms: 4
- Bathrooms: 3
- Full bathrooms: 2
- 1/2 bathrooms: 1
- Main level bathrooms: 1
Primary bedroom
- Description: Flooring: Hardwood
- Level: Second
- Dimensions: 17 x 14
Bedroom
- Description: Flooring: Hardwood
- Level: Second
- Dimensions: 14 x 12
Bedroom
- Description: Flooring: Hardwood
- Level: Second
- Dimensions: 14 x 11
Bedroom
- Description: Flooring: Hardwood
- Level: Second
- Dimensions: 11 x 11
Dining room
- Description: Flooring: Hardwood
- Level: First
- Dimensions: 14 x 12
Eat in kitchen
- Description: Granite bar height table, bay window,Flooring: Ceramic Tile
- Level: First
- Dimensions: 15 x 14
Entry foyer
- Description: Flooring: Hardwood
- Level: First
- Dimensions: 7 x 7
Laundry
- Level: First
- Dimensions: 8 x 5
Living room
- Description: Wood-burning stove,Flooring: Hardwood
- Level: First
- Dimensions: 21 x 13
Office
- Description: Flooring: Hardwood
- Level: First
- Dimensions: 15 x 14
Other
- Description: Storage Room,Flooring: Concrete
- Level: Lower
- Dimensions: 26 x 9
Recreation
- Description: Pool table,Flooring: Laminate
- Features: Fireplace, Bar
- Level: Lower
- Dimensions: 22 x 21
Sunroom
- Description: Flooring: Carpet
- Level: First
- Dimensions: 15 x 12
Heating
- Forced Air, Gas
Cooling
- Central Air
Appliances
- Laundry: Main Level, Laundry Room
Features
- Breakfast Bar, Ceiling Fan(s), Entrance Foyer, Granite Counters, Kitchen Island, Walk-In Closet(s)
- Basement: Finished,Sump Pump
- Number of fireplaces: 2
- Fireplace features: Basement, Family Room, Gas, Wood Burning Stove
Interior area
- Total structure area: 2,887
- Total interior livable area: 2,887 sqft
- Finished area above ground: 2,412
- Finished area below ground: 475
Property
Parking
- Total spaces: 2
- Parking features: Attached, Garage, Garage Door Opener, Paved, Garage Faces Side
- Attached garage spaces: 2
Features
- Levels: Two
- Stories: 2
- Patio & porch: Rear Porch, Deck, Glass Enclosed
- Exterior features: Fire Pit, Storage
- Has view: Yes
- View description: Pond, Water
- Has water view: Yes
- Water view: Pond,Water
Lot
- Size: 1.5 Acres
- Features: Dead End, Front Yard, Pond on Lot, Waterfall, Wooded
Details
- Additional structures: Outbuilding, Storage
- Parcel number: 07A005A000460
- Special conditions: Standard
Construction
Type & style
- Home type: SingleFamily
- Architectural style: Colonial
- Property subtype: Single Family Residence
Materials
- Vinyl Siding
- Roof: Asphalt,Fiberglass
Condition
- Year built: 1983
Utilities & green energy
- Sewer: Septic Tank
- Water: Well
Community & HOA
HOA
- Has HOA: No
Location
- Region: Painesville
Financial & listing details
- Price per square foot: $147/sqft
- Tax assessed value: $272,960
- Annual tax amount: $3,864
- Date on market: 6/13/2025
- Cumulative days on market: 12 days
Price history
| Date | Event | Price |
|---|---|---|
| 8/18/2025 | Sold | $425,000-5.6%$147/sqft |
Source:  MLS Now #5126728 Report a problem MLS Now #5126728 Report a problem | ||
| 6/25/2025 | Pending sale | $450,000$156/sqft |
Source: MLS Now #5126728 Report a problem | ||
| 6/13/2025 | Listed for sale | $450,000+5.9%$156/sqft |
Source: MLS Now #5126728 Report a problem | ||
| 1/23/2025 | Listing removed | $424,900$147/sqft |
Source: MLS Now #5067546 Report a problem | ||
| 10/21/2024 | Pending sale | $424,900$147/sqft |
Source: MLS Now #5067546 Report a problem | ||
| 10/14/2024 | Price change | $424,900-3.4%$147/sqft |
Source: MLS Now #5067546 Report a problem | ||
| 10/3/2024 | Listed for sale | $439,900$152/sqft |
Source: MLS Now #5067546 Report a problem | ||
| 9/30/2024 | Pending sale | $439,900$152/sqft |
Source: MLS Now #5067546 Report a problem | ||
| 9/4/2024 | Price change | $439,900+0.2%$152/sqft |
Source: MLS Now #5067546 Report a problem | ||
| 8/28/2024 | Price change | $439,000-4.6%$152/sqft |
Source: Owner Report a problem | ||
| 8/25/2024 | Listed for sale | $460,000$159/sqft |
Source: Owner Report a problem | ||
Public tax history
| Year | Property taxes | Tax assessment |
|---|---|---|
| 2025 | $3,331 -13.8% | $95,540 |
| 2024 | $3,864 +9.7% | $95,540 +28.9% |
| 2023 | $3,522 +2.3% | $74,130 |
| 2022 | $3,442 -0.3% | $74,130 |
| 2021 | $3,454 +8.8% | $74,130 +20% |
| 2020 | $3,173 -0.9% | $61,770 |
| 2019 | $3,200 -0.9% | $61,770 +0.3% |
| 2018 | $3,231 | $61,560 |
| 2017 | $3,231 +8.6% | $61,560 |
| 2016 | $2,975 +5.6% | $61,560 |
| 2015 | $2,817 -1.8% | $61,560 |
| 2014 | $2,868 +1.7% | $61,560 |
| 2013 | $2,821 +0% | $61,560 |
| 2012 | $2,819 -17.2% | $61,560 -7.8% |
| 2011 | $3,407 +0.3% | $66,770 |
| 2010 | $3,398 +5.3% | $66,770 0% |
| 2009 | $3,226 +1.3% | $66,774 -6.4% |
| 2008 | $3,186 +0.8% | $71,351 |
| 2007 | $3,160 -50.5% | $71,351 |
| 2006 | $6,385 +10.6% | $71,351 +11.6% |
| 2005 | $5,773 -0.2% | $63,942 |
| 2004 | $5,783 +3.4% | $63,942 |
| 2003 | $5,593 +24.1% | $63,942 +25% |
| 2002 | $4,507 +0.8% | $51,156 |
| 2001 | $4,473 +1.2% | $51,156 |
| 2000 | $4,419 +10.4% | $51,156 +10.7% |
| 1999 | $4,003 | $46,232 |
Find assessor info on the county website
Neighborhood: 44077
Nearby homes
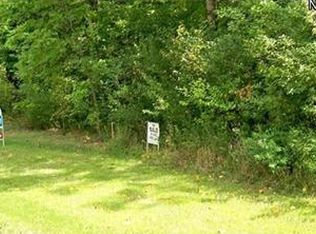
- $653,7302.69 Acres6925 Mildon Dr, Painesville, OH 44077Off Market
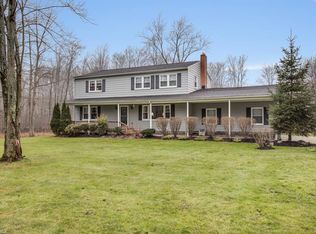
- $389,2005 bd3 ba-- sqft6868 Mildon Dr, Painesville, OH 44077Off Market
- $385,2005 bd3 ba2.3k sqft12920 Mildon Dr, Painesville, OH 44077Off Market
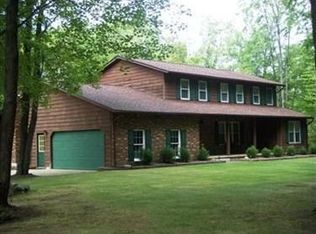
- $452,9004 bd2 ba2.8k sqft6920 Mildon Dr, Painesville, OH 44077Off Market
- $326,8004 bd2 ba2.8k sqft6920 Mildon, Leroy, OH 44077Off Market
- $311,2004 bd2 ba2.3k sqft12940 Painesville Warren Rd, Painesville, OH 44077Off Market
- $398,8004 bd2 ba2.3k sqft6935 Mildon Dr, Painesville, OH 44077Off Market
- $180,0003 bd1 ba1.3k sqft12984 Painesville Warren Rd, Painesville, OH 44077Sold
Nearby schools
GreatSchools rating
- 8/10Leroy Elementary SchoolGrades: K-5Distance: 2.2 mi
- 6/10Riverside Jr/Sr High SchoolGrades: 8-12Distance: 3.2 mi
- 6/10Henry F Lamuth Middle SchoolGrades: 5-7Distance: 3.7 mi
Schools provided by the listing agent
- District: Riverside LSD Lake- 4306
Source: MLS Now. This data may not be complete. We recommend contacting the local school district to confirm school assignments for this home.
Get a cash offer in 3 minutes
Find out how much your home could sell for in as little as 3 minutes with a no-obligation cash offer.
Estimated market value
$435,500
Get a cash offer in 3 minutes
Find out how much your home could sell for in as little as 3 minutes with a no-obligation cash offer.
Estimated market value
$435,500
- Ohio
- Lake County
- Painesville
- 44077
- 6893 Mildon Dr
Nearby cities
Nearby zip codes
Other Painesville Topics
