Skip main navigation
Closed
  • Price Unknown

    6893 Osprey Dr, Ocean Springs, MS 39564

    4beds
    2,409sqft
    Residential, Single Family Residence
    Built in 2022
    0.37 Acres Lot
    $407,000 Zestimate®
    $--/sqft
    $2,921 Estimated rent

    Home value

    $407,000

    Estimated sales range

    Not available

    $2,921/mo

    Zestimate® history
    Loading
    Loading...

    Owner options

    List your home for rent

    $2,921/mo

    Rent Zestimate®

    Find your next renter with Zillow Rental Manager. Plus, with online applications, you can quickly screen prospective tenants – for free.

    Learn more

    $2,921/mo

    Rent Zestimate®

    Refinance and save

    $400/mo

    Est. payment

    Refinancing to a lower rate could help reduce your monthly payments and save thousands over the life of the loan.

    See today's rates

    $400/mo

    Est. payment

    Explore your selling options

    Work with a Zillow partner agent

    Leverage their expertise and Zillow's premium Showcase listings to get your home seen by more buyers.

    Get started

    List with your own agent

    Get your home in front of millions of buyers by listing it on Zillow.

    Learn how to do it

    Sell it yourself

    Take full control of how buyers see your home on Zillow by listing For Sale by Owner (FSBO).

    List your home

    What's special

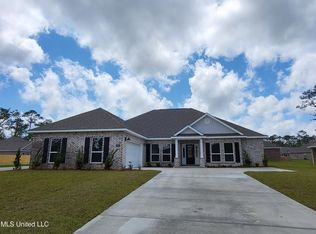
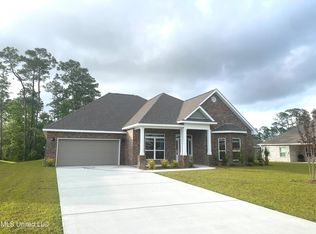
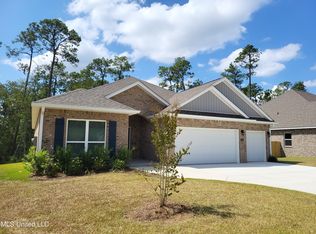
    Enjoy modern living in the Camden open concept plan featuring soft close cabinets, quartz countertops, subway tile backsplash, farmhouse sink, walk-in pantry, stainless appliances, tray ceilings with crown molding, tile shower, separate soaker tub, walk-in closets, large laundry room, covered back patio, and a 3-car garage. Located within minutes of all the Coast has to offer - Historic Downtown Ocean Springs, Keesler AF Base, beaches, shopping, casinos, and more. Schedule your appointment today! This home won't last long!

    Zillow last checked:

    Listing updated:

    Listed by:

    Lorie Westbrook 228-218-5687,

    D R Horton

    Bought with:

    Lorie Westbrook, S48928

    D R Horton

    Source: MLS United,MLS#: 4114808

    Facts & features

    Interior

    Bedrooms & bathrooms
    • Bedrooms: 4
    • Bathrooms: 4
    • Full bathrooms: 3
    • 1/2 bathrooms: 1
    Heating
    • Central, Electric, Heat Pump
    Cooling
    • Ceiling Fan(s), Central Air, Electric, Heat Pump
    Appliances
    • Included: Dishwasher, Disposal, Dryer, Electric Water Heater, Free-Standing Electric Range, Microwave, Refrigerator, Stainless Steel Appliance(s), Washer, Washer/Dryer, Water Heater
    • Laundry: Laundry Room
    Features
    • Ceiling Fan(s), Crown Molding, Double Vanity, Eat-in Kitchen, Entrance Foyer, High Ceilings, In-Law Floorplan, Kitchen Island, Open Floorplan, Pantry, Recessed Lighting, Smart Home, Smart Thermostat, Soaking Tub, Stone Counters, Storage, Tray Ceiling(s), Walk-In Closet(s)
    • Flooring: Vinyl, Carpet
    • Windows: Double Pane Windows, Insulated Windows, Screens, Vinyl
    • Has fireplace: No
    Interior area
    • Total structure area: 2,409
    • Total interior livable area: 2,409 sqft

    Property

    Parking
    • Total spaces: 3
    • Parking features: Garage Door Opener
    • Garage spaces: 3
    Features
    • Levels: One
    • Stories: 1
    • Patio & porch: Rear Porch
    • Exterior features: Private Yard
    Lot
    • Size: 0.37 Acres
    • Dimensions: 80 x 138 x 89 x 140
    • Features: Level, Sprinklers In Front, Sprinklers In Rear
    Details
    • Parcel number: 07210086.000

    Construction

    Type & style
    • Home type: SingleFamily
    • Architectural style: Ranch
    • Property subtype: Residential, Single Family Residence
    Materials
    • Vinyl, Brick
    • Foundation: Slab
    • Roof: Architectural Shingles
    Condition
    • New construction: Yes
    • Year built: 2022

    Utilities & green energy

    • Sewer: Public Sewer
    • Water: Public
    • Utilities for property: Electricity Connected, Sewer Connected, Water Connected, Fiber to the House, Smart Home Wired

    Community & HOA

    Community
    • Features: Curbs, Sidewalks, Street Lights
    • Security: Smoke Detector(s)
    • Subdivision: Talla Pointe
    HOA
    • Has HOA: Yes
    • Services included: Accounting/Legal, Management
    • HOA fee: $400 annually
    Location
    • Region: Ocean Springs

    Financial & listing details

    • Tax assessed value: $47,220
    • Annual tax amount: $950
    • Date on market: 5/30/2025
    • Electric utility on property: Yes

    Price history

    DateEventPrice
    6/20/2025Sold--
    Source: MLS United #4114808 Report a problem
    6/1/2025Pending sale$419,295$174/sqft
    Source: MLS United #4114808 Report a problem
    5/30/2025Listed for sale$419,295+2.5%$174/sqft
    Source: DR Horton Report a problem
    12/6/2023Listing removed--
    Source: DR Horton Report a problem
    6/15/2023Price change$408,900+1.2%$170/sqft
    Source: DR Horton Report a problem
    5/26/2023Price change$403,900+1.3%$168/sqft
    Source: DR Horton Report a problem
    1/18/2023Price change$398,900-4.8%$166/sqft
    Source: DR Horton Report a problem
    3/18/2022Price change$418,900+0.7%$174/sqft
    Source: DR Horton Report a problem
    3/5/2022Price change$415,900+0.7%$173/sqft
    Source: DR Horton Report a problem
    1/8/2022Price change$412,900+1.2%$171/sqft
    Source: DR Horton Report a problem
    12/29/2021Price change$407,900+0.5%$169/sqft
    Source: DR Horton Report a problem
    12/2/2021Price change$405,900+0.2%$168/sqft
    Source: DR Horton Report a problem
    11/18/2021Price change$404,900+0.7%$168/sqft
    Source: DR Horton Report a problem
    10/30/2021Price change$401,900+0.5%$167/sqft
    Source: DR Horton Report a problem
    10/1/2021Listed for sale$399,900$166/sqft
    Source: DR Horton Report a problem

    Public tax history

    YearProperty taxesTax assessment
    2024$863 +0.5%$7,083
    2023$859 +2.3%$7,083
    2022$840 $7,083
    Find assessor info on the county website

    Neighborhood: 39564

    Nearby schools

    GreatSchools rating
    Schools provided by the listing agent
    • Elementary: St Martin East
    • Middle: St. Martin Jh
    • High: St. Martin

    Source: MLS United. This data may not be complete. We recommend contacting the local school district to confirm school assignments for this home.

    Sell for more on Zillow
    Get a Zillow Showcase℠ listing at no additional cost and you could sell for .
    $407,000
    2% more
    +$8,140
    With Zillow Showcase(estimated)
    $415,140