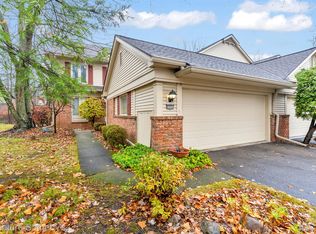
Elegant & Spacious End-Unit Condo Nestled within Pebble Creek gated community. This beautifully updated end-unit condo exudes elegance & modern sophistication. As you approach the property, you're greeted by a charming exterior complemented by a well-maintained front yard & an inviting walkway. The attached two-car garage adds to the convenience & curb appeal of this residence. Step inside to discover a grand two-story foyer that sets the tone for the luxurious living space. The open-concept layout is highlighted by soaring vaulted ceilings, contemporary finishes, & luxury vinyl flooring that flows seamlessly throughout the main level. The dining area, with its chic lighting & modern design, offers an elegant space for formal gatherings, while the adjacent living room provides a cozy retreat with a stylish fireplace & window doors that bathe the space in natural light. The heart of the home is the gourmet kitchen, designed for both function & flair. This chef's haven boasts a large central island with waterfall-edge quartz countertops, high-end stainless steel appliances, custom cabinetry & tile backsplash. Sliding glass doors lead from the kitchen to a private outdoor patio, perfect for enjoying meals or simply relaxing in the fresh air. The primary suite on the main level is a true sanctuary, featuring a spacious bedroom with direct access to the outdoor area. The en-suite bathroom is a spa-like escape, complete with a beautifully tiled walk-in shower & luxurious finishes that create a serene atmosphere. Upstairs, the open loft area serves as a versatile space, ideal for a home office, media room, or additional living area. Overlooking the main living spaces, the loft maintains the home's airy and connected feel. Two well-appointed bedrooms on this level share a modern full bathroom, making it perfect for family or guests. Additional features include a full basement with custom cedar closet, offering ample space for a home gym, recreation room, or storage. Community pool. Perfect blend of luxury & convenience!
Sold for $450,000
Street View
$450,000
6893 Pebble Park Cir #103, West Bloomfield, MI 48322
3beds
2,684sqft
Condominium
Built in 1984
-- sqft lot
$450,500 Zestimate®
$168/sqft
$3,122 Estimated rent
Home value
$450,500
$423,000 - $478,000
$3,122/mo
Zestimate® history
Owner options
List your home for rent
$3,122/mo
Rent Zestimate®
Find your next renter with Zillow Rental Manager. Plus, with online applications, you can quickly screen prospective tenants – for free.
$3,122/mo
Rent Zestimate®
Refinance and save
$3,394/mo
Est. payment
Refinancing to a lower rate could help reduce your monthly payments and save thousands over the life of the loan.
$3,394/mo
Est. payment
Explore your selling options
Work with a Zillow partner agent
Leverage their expertise and Zillow's premium Showcase listings to get your home seen by more buyers.
Get startedList with your own agent
Get your home in front of millions of buyers by listing it on Zillow.
Learn how to do itSell it yourself
Take full control of how buyers see your home on Zillow by listing For Sale by Owner (FSBO).
List your homeWhat's special
Zillow last checked:
Listing updated:
Listed by:
Hassan Shukr 313-246-4646,
Own It Realty
Bought with:
Nicholas Kalte, 6501412134
Quest Realty LLC
Source: Realcomp II,MLS#: 20240063282
Facts & features
Interior
Bedrooms & bathrooms
- Bedrooms: 3
- Bathrooms: 3
- Full bathrooms: 2
- 1/2 bathrooms: 1
Heating
- Forced Air, Natural Gas
Cooling
- Ceiling Fans, Central Air
Appliances
- Included: Dishwasher, Disposal, Exhaust Fan, Microwave, Washer Dryer Allin One
- Laundry: Laundry Room
Features
- Basement: Full,Interior Entry,Private,Unfinished
- Has fireplace: Yes
- Fireplace features: Living Room
Interior area
- Total interior livable area: 2,684 sqft
- Finished area above ground: 2,684
Property
Parking
- Total spaces: 2
- Parking features: Two Car Garage, Attached
- Attached garage spaces: 2
Features
- Levels: Two
- Stories: 2
- Entry location: GroundLevelwSteps
- Patio & porch: Patio, Porch
- Exterior features: Gate House, Grounds Maintenance, Lighting, Private Entrance
- Pool features: Community, In Ground
Lot
- Features: Corner Lot, Sprinklers
Details
- Parcel number: 1834327106
- Special conditions: Short Sale No,Standard
Construction
Type & style
- Home type: Condo
- Architectural style: Cape Cod
- Property subtype: Condominium
Materials
- Brick, Vinyl Siding
- Foundation: Basement, Poured, Sump Pump
- Roof: Asphalt
Condition
- New construction: No
- Year built: 1984
- Major remodel year: 2023
Details
- Warranty included: Yes
Utilities & green energy
- Sewer: Public Sewer
- Water: Public
Community & HOA
Community
- Security: Twenty Four Hour Security, Gated Community
- Subdivision: PEBBLECREEK III OCCPN 262
HOA
- Has HOA: Yes
- Services included: Maintenance Grounds, Maintenance Structure, Security, Snow Removal, Trash
- HOA fee: $460 monthly
- HOA phone: 248-745-7100
Location
- Region: West Bloomfield
Financial & listing details
- Price per square foot: $168/sqft
- Tax assessed value: $169,990
- Annual tax amount: $6,291
- Date on market: 8/27/2024
- Cumulative days on market: 72 days
- Listing agreement: Exclusive Agency
- Listing terms: Cash,Conventional,Warranty Deed
- Exclusions: Exclusion(s) Exist
Price history
| Date | Event | Price |
|---|---|---|
| 12/16/2024 | Sold | $450,000-10%$168/sqft |
Source:  Realcomp II #20240063282 Report a problem Realcomp II #20240063282 Report a problem | ||
| 11/7/2024 | Pending sale | $499,900$186/sqft |
Source: Realcomp II #20240063282 Report a problem | ||
| 8/27/2024 | Price change | $499,900+42.8%$186/sqft |
Source: Realcomp II #20240063282 Report a problem | ||
| 1/5/2022 | Pending sale | $350,000$130/sqft |
Source: Realcomp II #2210101069 Report a problem | ||
| 12/28/2021 | Contingent | $350,000$130/sqft |
Source: Realcomp II #2210101069 Report a problem | ||
| 12/19/2021 | Price change | $350,000+27.3%$130/sqft |
Source: Realcomp II #2210101069 Report a problem | ||
| 2/10/2021 | Pending sale | $274,900$102/sqft |
Source: Realcomp II #2210007448 Report a problem | ||
| 2/10/2021 | Contingent | $274,900$102/sqft |
Source: Realcomp II #2210007448 Report a problem | ||
| 2/8/2021 | Listed for sale | $274,900$102/sqft |
Source: Realcomp II #2210007448 Report a problem | ||
Public tax history
Tax history is unavailable.
Neighborhood: 48322
Nearby homes
- $303,4002 bd2 ba2.1k sqft6962 N Pebblecreek Woods Dr N #49, West Bloomfield, MI 48322Off Market

- $290,0002 bd2 ba2.8k sqft6950 Pebble Park Cir, West Bloomfield, MI 48322Sold
- $288,5002 bd2 ba2k sqft6956 Pebble Park Cir, West Bloomfield, MI 48322Sold

- $305,8003 bd3 ba2.8k sqft6986 Pebblecreek Woods Dr, West Bloomfield, MI 48322Off Market

- $276,5003 bd2 ba2.4k sqft6973 Pebblecreek Woods Dr, West Bloomfield, MI 48322Off Market
- $350,0003 bd3 ba2.3k sqft6907 Pebble Park Cir, West Bloomfield, MI 48322Sold
- $339,7004 bd3 ba1.8k sqft6918 Pebble Park Cir, West Bloomfield, MI 48322Off Market
- $271,7002 bd2 ba2.6k sqft6914 Pebblecreek Woods Dr, West Bloomfield, MI 48322Off Market
Nearby schools
GreatSchools rating
- 8/10Sheiko Elementary SchoolGrades: PK-5Distance: 1.7 mi
- 6/10Abbott Middle SchoolGrades: 6-8Distance: 4.7 mi
- 7/10West Bloomfield High SchoolGrades: 9-12Distance: 2.3 mi
Get a cash offer in 3 minutes
Find out how much your home could sell for in as little as 3 minutes with a no-obligation cash offer.
Estimated market value
$450,500
Get a cash offer in 3 minutes
Find out how much your home could sell for in as little as 3 minutes with a no-obligation cash offer.
Estimated market value
$450,500
- Michigan
- Oakland County
- West Bloomfield
- 48322
- 6893 Pebble Park Cir Unit 103
Nearby cities
Nearby zip codes
Other West Bloomfield Topics
