Skip main navigation
Closed
  • $785,000

    6894 Cinnamon Dr, Sparks, NV 89436

    5beds
    3,289sqft
    Single Family Residence
    Built in 2001
    6,969 Square Feet Lot
    $817,500 Zestimate®
    $239/sqft
    $3,619 Estimated rent

    Home value

    $817,500

    $777,000 - $858,000

    $3,619/mo

    Zestimate® history
    Loading
    Loading...

    Owner options

    List your home for rent

    $3,619/mo

    Rent Zestimate®

    Find your next renter with Zillow Rental Manager. Plus, with online applications, you can quickly screen prospective tenants – for free.

    Learn more

    $3,619/mo

    Rent Zestimate®

    Refinance and save

    $4,613/mo

    Est. payment

    Refinancing to a lower rate could help reduce your monthly payments and save thousands over the life of the loan.

    See today's rates

    $4,613/mo

    Est. payment

    Explore your selling options

    Work with a Zillow partner agent

    Leverage their expertise and Zillow's premium Showcase listings to get your home seen by more buyers.

    Get started

    List with your own agent

    Get your home in front of millions of buyers by listing it on Zillow.

    Learn how to do it

    Sell it yourself

    Take full control of how buyers see your home on Zillow by listing For Sale by Owner (FSBO).

    List your home

    What's special

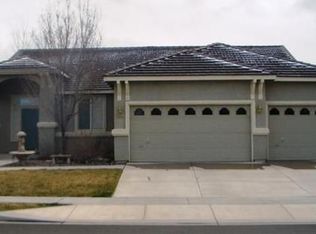
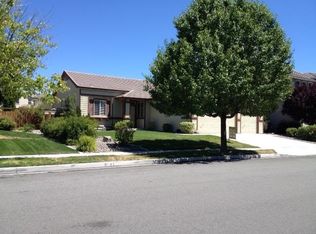
    Wingfield Springs! A very sought after community with an abundance of activity including the Resort at Red Hawk Golf Club. This luxurious & remarkably kept and spacious home, has almost 3300sft, 5 bedrooms, 3 full baths including a loft! Enjoy your formal living, dining and family rooms that open to a large Chef's kitchen and cabinetry galore. Soft close drawers with pull outs, granite counters, large island, wet bar, butlers pantry, walk in pantry, upgraded stainless appliances, bfst nook and it goes on..., Large laundry room with multiple cabinets/shelves and utility sink. Expansive flooring consist of Herringbone Porcelain and Brazilian Knotted Cherry throughout the home. No carpet. Downstairs bedroom offers office built-ins adjacent to a full bath. Living room currently for billiards, entertainment and fun with it's expansive ceilings and wall space. Spiral staircase takes you up to an enormous primary bedroom with views, reading area, double vanity, jetted garden tub and a highly organized walk-in closet. Three more spacious bedrooms and another full bath down the hall as you pass the open bonus loft great for lounging, gaming, TV, hobbies etc. Three car garage includes epoxy flooring, numerous custom built cabinets & shelves, hanging storage, extra electrical and breaker, workbench, golf cart and recently installed EV charger. Head out back to a covered patio garden oasis with mature healthy landscaping, natural shade, remote operated waterfall and Koi pond. Entertainers delight with built in BBQ and prep station. No shortage of outdoor lighting for the perfect scene to include unwinding in the 8 person hot tub. No neighbors behind you, only natural landscape and endless paths outside your back gate to include a large park just a stones throw away. Extra wide side yards include storage shed and dual zoned AC. If you enjoy gatherings, entertaining and making endless memories, there truly is space for the whole family in this beautiful, extremely well kept home. **Hot Tub, Pool Table and Golf Cart are included with sale of home!** Buyer & Buyer Agent to verify all information to include schools, taxes, HOA etc.

    Zillow last checked:

    Listing updated:

    Listed by:

    Matt Montgomery BS.143854 775-224-1979,

    RE/MAX Professionals-Sparks

    Bought with:

    Dustin Hall, S.178854

    RE/MAX Professionals-Reno

    Source: NNRMLS,MLS#: 240008555MLS Logo

    Facts & features

    Interior

    Bedrooms & bathrooms
    • Bedrooms: 5
    • Bathrooms: 3
    • Full bathrooms: 3
    Heating
    • Fireplace(s), Forced Air, Natural Gas
    Cooling
    • Central Air, Refrigerated
    Appliances
    • Included: Dishwasher, Disposal, Dryer, Gas Cooktop, Gas Range, Microwave, Oven, Refrigerator, Washer, Water Softener Owned
    • Laundry: Cabinets, Laundry Area, Laundry Room, Shelves, Sink
    Features
    • Breakfast Bar, Ceiling Fan(s), High Ceilings, Kitchen Island, Pantry, Smart Thermostat, Walk-In Closet(s)
    • Flooring: Ceramic Tile, Laminate, Porcelain
    • Windows: Blinds, Double Pane Windows, Drapes, Rods, Vinyl Frames
    • Number of fireplaces: 1
    • Fireplace features: Gas Log
    Interior area
    • Total structure area: 3,289
    • Total interior livable area: 3,289 sqft

    Property

    Parking
    • Total spaces: 3
    • Parking features: Attached, Garage Door Opener
    • Attached garage spaces: 3
    Features
    • Stories: 2
    • Patio & porch: Patio
    • Exterior features: Built-in Barbecue
    • Fencing: Back Yard,Full
    • Has view: Yes
    • View description: Mountain(s), Park/Greenbelt, Trees/Woods
    Lot
    • Size: 6,969 Square Feet
    • Features: Common Area, Landscaped, Level, Sprinklers In Front, Sprinklers In Rear
    Details
    • Parcel number: 52289203
    • Zoning: NUD
    • Other equipment: Satellite Dish

    Construction

    Type & style
    • Home type: SingleFamily
    • Property subtype: Single Family Residence
    Materials
    • Stucco
    • Foundation: Crawl Space
    • Roof: Pitched,Tile
    Condition
    • Year built: 2001

    Utilities & green energy

    • Sewer: Public Sewer
    • Water: Public
    • Utilities for property: Cable Available, Electricity Available, Internet Available, Natural Gas Available, Phone Available, Sewer Available, Water Available, Cellular Coverage, Water Meter Installed

    Community & HOA

    Community
    • Security: Keyless Entry, Security System Owned, Smoke Detector(s)
    • Subdivision: Wingfield Springs 9B
    HOA
    • Has HOA: Yes
    • Amenities included: Maintenance Grounds, Security
    • Services included: Snow Removal
    • HOA fee: $75 monthly
    Location
    • Region: Sparks

    Financial & listing details

    • Price per square foot: $239/sqft
    • Tax assessed value: $536,104
    • Annual tax amount: $4,110
    • Date on market: 7/7/2024
    • Cumulative days on market: 53 days
    • Listing terms: 1031 Exchange,Cash,Conventional,FHA,VA Loan

    Price history

    DateEventPrice
    7/6/2026Listing removed$825,000$251/sqft
    Source: NNRMLS #260000281 Report a problem
    5/23/2026Listed for sale$825,000-1.7%$251/sqft
    Source: NNRMLS #260006587 Report a problem
    4/28/2026Listing removed$839,000$255/sqft
    Source: NNRMLS #260000281 Report a problem
    4/26/2026Price change$839,000-0.6%$255/sqft
    Source: NNRMLS #260000281 Report a problem
    2/20/2026Price change$844,000-0.6%$257/sqft
    Source: NNRMLS #260000281 Report a problem
    1/9/2026Listed for sale$849,000+8.2%$258/sqft
    Source: NNRMLS #260000281 Report a problem
    8/29/2024Sold$785,000-3.7%$239/sqft
    Source: NNRMLS #240008555 Report a problem
    7/30/2024Pending sale$814,900$248/sqft
    Source: NNRMLS #240008555 Report a problem
    7/8/2024Listed for sale$814,900+54%$248/sqft
    Source: NNRMLS #240008555 Report a problem
    2/10/2020Sold$529,000$161/sqft
    Source: NNRMLS #190016522 Report a problem
    12/17/2019Price change$529,000-0.9%$161/sqft
    Source: Keller Williams Realty Sparks #190016522 Report a problem
    11/19/2019Price change$534,000-0.9%$162/sqft
    Source: Keller Williams Realty Sparks #190016522 Report a problem
    11/1/2019Listed for sale$539,000+14.8%$164/sqft
    Source: Keller Williams Realty Sparks #190016522 Report a problem
    7/25/2017Sold$469,500-1.2%$143/sqft
    Source: NNRMLS #170007915 Report a problem
    6/6/2017Listed for sale$475,000+23.4%$144/sqft
    Source: Harcourts NV1 Realty #170007915 Report a problem
    7/10/2015Sold$385,000-3.7%$117/sqft
    Source: Public Record Report a problem
    4/5/2015Listed for sale$399,900+42.3%$122/sqft
    Source: Keller Williams - Reno North #150003952 Report a problem
    11/9/2001Sold$281,000$85/sqft
    Source: Public Record Report a problem

    Public tax history

    YearProperty taxesTax assessment
    2026$4,437 +7.9%$187,636 -1.4%
    2025$4,111 +2.9%$190,240 +3.6%
    2024$3,994 +3%$183,657 +4.2%
    2023$3,877 +2.9%$176,285 +20.7%
    2022$3,767 +3.1%$146,082 +2.9%
    2021$3,653 +3%$142,023 +2.8%
    2020$3,548 -2.9%$138,168
    2019$3,653 +3%$138,168 +8.1%
    2018$3,548 +8.9%$127,831 +0.7%
    2017$3,259 $126,894 -0.4%
    2016$3,259 $127,350 +11.5%
    2015$3,259 +0.1%$114,192 +14.3%
    2014$3,255 +3.1%$99,922 +24.7%
    2013$3,158 $80,135
    2012-- $80,135 -0.7%
    2011-- $80,710 -7.6%
    2010-- $87,365 -2%
    2009-- $89,153 -19.2%
    2008-- $110,282 -19.7%
    2007-- $137,306 +18.2%
    2006-- $116,161 +10.6%
    2005-- $105,043 +6.5%
    2004-- $98,618 +0.6%
    2003-- $98,071 +522.7%
    2002-- $15,750
    2001-- $15,750
    Find assessor info on the county website

    Neighborhood: 89436

    Nearby schools

    GreatSchools rating
    Schools provided by the listing agent
    • Elementary: Van Gorder
    • Middle: Shaw Middle School
    • High: Spanish Springs

    Source: NNRMLS. This data may not be complete. We recommend contacting the local school district to confirm school assignments for this home.

    Get a cash offer in 3 minutes
    Find out how much your home could sell for in as little as 3 minutes with a no-obligation cash offer.
    Estimated market value
    $817,500
    Get a cash offer in 3 minutes
    Find out how much your home could sell for in as little as 3 minutes with a no-obligation cash offer.
    Estimated market value
    $817,500