Skip main navigation
Sold for $1,745,000
  • $1,745,000

    6894 Copper Creek Pl, Moorpark, CA 93021

    5beds
    4,668sqft
    Single Family Residence
    Built in 2016
    9,583.2 Square Feet Lot
    $1,747,200 Zestimate®
    $374/sqft
    $7,476 Estimated rent

    Home value

    $1,747,200

    $1.66M - $1.83M

    $7,476/mo

    Zestimate® history
    Loading
    Loading...

    Owner options

    List your home for rent

    $7,476/mo

    Rent Zestimate®

    Find your next renter with Zillow Rental Manager. Plus, with online applications, you can quickly screen prospective tenants – for free.

    Learn more

    $7,476/mo

    Rent Zestimate®

    Refinance and save

    $11,296/mo

    Est. payment

    Refinancing to a lower rate could help reduce your monthly payments and save thousands over the life of the loan.

    See today's rates

    $11,296/mo

    Est. payment

    Explore your selling options

    Work with a Zillow partner agent

    Leverage their expertise and Zillow's premium Showcase listings to get your home seen by more buyers.

    Get started

    List with your own agent

    Get your home in front of millions of buyers by listing it on Zillow.

    Learn how to do it

    Sell it yourself

    Take full control of how buyers see your home on Zillow by listing For Sale by Owner (FSBO).

    List your home

    What's special

    Cozy fireplaceSpacious loftPrivate backyard oasisGourmet kitchenTranquil fountainBeautiful backyard viewsOversized statement island
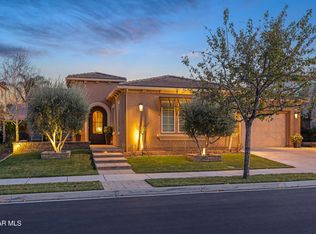
    Stunning Turn-Key Home in the Desirable Meridian Hills Community! Welcome home to this impeccably maintained and thoughtfully upgraded residence, ideally positioned on an expansive lot in the highly sought-after Meridian Hills Community. Guests are welcomed by a charming foyer that opens to a bright, open-concept floor plan featuring fresh interior paint and neutral tile flooring that flows seamlessly throughout the main level. The gourmet kitchen strikes the perfect balance of style and functionality, showcasing gleaming granite countertops, gorgeous wood cabinetry with designer hardware, an oversized statement island, a large walk-in pantry, and professional-grade stainless steel appliances. The adjoining family room is warm and inviting, highlighted by a cozy fireplace, built-in media center, and sprawling windows that bathe the space in natural light while offering beautiful backyard views. A highly desirable downstairs bedroom with an ensuite bath offers exceptional flexibility....perfect for guests, multi-generational living, or an ideal mother-in-law suite. Upstairs, the primary suite is spacious and serene, featuring a spa-inspired bathroom with granite countertops, travertine flooring, an oversized jacuzzi soaking tub, dual vanities, a large shower, lovely cabinetry, and a custom-designed walk-in closet with built-ins. Additionally, enjoy a private deck with some of the most amazing views! The upper level also includes a spacious loft and three generously secondary bedrooms, each with walk-in closets. Designed for entertaining, the elegant dining room features charming French doors that open to a private courtyard with a fireplace and designer accents - an ideal setting for hosting guests or enjoying family gatherings. Additional highlights include a four-car garage, built-in cabinetry throughout, and a long list of thoughtful upgrades. Step outside to your private backyard oasis, where California indoor-outdoor living truly shines. Enjoy an upgraded California room with lighting and ceiling fans—perfect for year-round dining and lounging. The outdoor kitchen and BBQ area offers seating, a built-in fridge, and incredible views. Unwind in the spa, enjoy the tranquil fountain, and take in the meticulously designed, professionally landscaped grounds with drought-tolerant features and high-quality artificial turf for low-maintenance, year-round beauty. Located just steps from scenic walking, hiking, and biking trails...plus horse trails, basketball courts, pickleball courts, two parks, and an outdoor BBQ area, this exceptional Meridian Hills residence offers the perfect blend of luxury, comfort, and California outdoor living.

    Zillow last checked:

    Listing updated:

    Listed by:

    Trisha Perez DRE #01350740 805-304-0814,

    Sotheby's International Realty,

    Kendall Baker DRE #02126736,

    Sotheby's International Realty

    Bought with:

    Kendall Baker, DRE #02126736

    Sotheby's International Realty

    Source: CSMAOR,MLS#: 226000358MLS Logo

    Facts & features

    Interior

    Bedrooms & bathrooms
    • Bedrooms: 5
    • Bathrooms: 6
    • Full bathrooms: 5
    • 1/2 bathrooms: 1
    Heating
    • Fireplace(s), Forced Air
    Cooling
    • Ceiling Fan(s), Central Air, Dual
    Appliances
    • Included: Tankless Water Heater, Dryer, Disposal, Refrigerator, Washer
    • Laundry: Laundry Room, Inside
    Features
    • Walk-In Closet(s), In-Law Floorplan, High Ceilings, Cathedral Ceiling(s), Built-in Features, Crown Molding, Open Floorplan, Recessed Lighting, Storage, Two Story Ceilings, Granite Counters, Kitchen Island
    • Flooring: Carpet, Ceramic Tile
    • Doors: Sliding Glass Door(s)
    • Windows: Blinds
    • Has fireplace: Yes
    • Fireplace features: Fire Pit, Other, Outside, Exterior, Family Room, Gas
    Interior area
    • Total structure area: 4,668
    • Total interior livable area: 4,668 sqft

    Property

    Parking
    • Total spaces: 4
    • Parking features: Garage Attached, Private, Driveway, Garage, Direct Access, Storage
    • Attached garage spaces: 4
    • Has uncovered spaces: Yes
    Features
    • Levels: Two
    • Stories: 2
    • Entry location: Main Level
    • Patio & porch: Covered, Deck, Lanai, Porch
    • Exterior features: Balcony, Rain Gutters, Lawn, Sidewalks, Street Lighting
    • Has private pool: Yes
    • Pool features: Community, Gunite
    • Has spa: Yes
    • Spa features: Community, Private Portable
    • Fencing: Block,Slump Stone,Wrought Iron,Fenced,Full
    • Has view: Yes
    • View description: Hills, Mountain(s)
    Lot
    • Size: 9,583 sqft
    • Features: Back Yard, Landscaped, Square Lot, Level, Single Lot, Cul-De-Sac
    Details
    • Additional structures: Shed(s)
    • Parcel number: 5130173245
    • Special conditions: Standard

    Construction

    Type & style
    • Home type: SingleFamily
    • Architectural style: Traditional
    • Property subtype: Single Family Residence
    Materials
    • Stucco
    • Foundation: Concrete Slab, Slab
    • Roof: Tile
    Condition
    • Updated/Remodeled,Turnkey
    • New construction: No
    • Year built: 2016

    Utilities & green energy

    • Sewer: In Street
    • Water: District/Public
    Green energy
    • Energy efficient items: Windows

    Community & neighborhood

    Security
    • Security features: Carbon Monoxide Detector(s), Community, Gated Community, Smoke Detector(s)
    Community
    • Community features: Community Mailbox, Basketball, Sport Court
    Location
    • Region: Moorpark
    • Subdivision: Meridian Hills - 496

    HOA & financial

    HOA
    • Has HOA: Yes
    • HOA fee: $240 monthly
    • Amenities included: Barbecue, Clubhouse, Gated, Park, Pickleball, Playground, Sport Court, Tennis Court(s)
    • Services included: Clubhouse

    Other

    Other facts
    • Listing terms: VA Loan,FHA,Conventional,Cash
    • Road surface type: Paved

    Price history

    DateEventPrice
    5/8/2026Sold$1,745,000-3%$374/sqft
    Source: CSMAOR #226000358 Report a problem
    4/23/2026Pending sale$1,799,000$385/sqft
    Source: CSMAOR #226000358 Report a problem
    3/26/2026Contingent$1,799,000$385/sqft
    Source: CSMAOR #226000358 Report a problem
    1/23/2026Listed for sale$1,799,000+77.7%$385/sqft
    Source: CSMAOR #226000358 Report a problem
    5/5/2016Listing removed$1,012,460$217/sqft
    Source: K Hovnanian Homes Report a problem
    4/15/2016Listed for sale$1,012,460+3.7%$217/sqft
    Source: K Hovnanian Homes Report a problem
    3/31/2016Sold$976,000$209/sqft
    Source: Public Record Report a problem

    Public tax history

    YearProperty taxesTax assessment
    2025$14,172 +0.8%$1,160,734 +2%
    2024$14,057 $1,137,975 +2%
    2023$14,057 +6.9%$1,115,662 +2%
    2022$13,144 +0.2%$1,093,787 +2%
    2021$13,121 +2.4%$1,072,341 +1%
    2020$12,812 +4.6%$1,061,347 +2%
    2019$12,253 +6.7%$1,040,537 +2%
    2018$11,487 +2.5%$1,020,135 +2%
    2017$11,204 +52.4%$1,000,231 +49.7%
    2016$7,354 +137.8%$668,182 +139.1%
    2015$3,092 +108.4%$279,470 +111%
    2014$1,483 $132,440 +0.5%
    2013-- $131,843 +53.3%
    2012-- $86,000
    2011-- $86,000 -31.8%
    2009-- $126,078 -27.5%
    2007-- $173,968

    Find assessor info on the county website

    Neighborhood: 93021

    Nearby schools

    GreatSchools rating
    Schools provided by the listing agent
    • High: Moorpark

    Source: CSMAOR. This data may not be complete. We recommend contacting the local school district to confirm school assignments for this home.

    Get a cash offer in 3 minutes
    Find out how much your home could sell for in as little as 3 minutes with a no-obligation cash offer.
    Estimated market value
    $1,747,200
    Get a cash offer in 3 minutes
    Find out how much your home could sell for in as little as 3 minutes with a no-obligation cash offer.
    Estimated market value
    $1,747,200