Welcome to 6894 E Lowry Blvd, a stunning contemporary townhome in Denver's highly sought-after Boulevard One community. This exquisite 3-bedroom, 4-bathroom residence boasts luxury and modern design, offering upscale finishes that will impress even the most discerning buyers. Step inside to discover an inviting space adorned with custom drapery and designer tile in the kitchen, complemented by elegant lighting accents. The gourmet kitchen is a chef’s dream, featuring quartz countertops, top-of-the-line stainless steel appliances, and an expansive island—ideal for entertaining. Enjoy seamless access to a back deck equipped with a gas line, perfect for effortless outdoor grilling. Retreat upstairs to the primary suite, your personal sanctuary, complete with a spa-like 5-piece bath and dual walk-in closets. The versatile second bedroom features a stylish Murphy bed, easily transforming the space into a home office or workout area. The fully finished lower level adds flexibility, serving as a cozy family room, office, or extra bedroom—tailored to suit your needs. Don’t miss the rooftop deck, a true highlight with breathtaking views of the mountains and a gas line ready for a fire pit—ideal for entertaining or enjoying a quiet evening under the stars. Storage is abundant, with custom built-ins in all closets and additional shelving in the garage, ensuring everything has its place. Located in the heart of Lowry, this home offers access to parks, boutique shopping, delightful restaurants, and vibrant cultural attractions. Boulevard One is known for its commitment to sustainability, green spaces, and a thriving community. Just minutes from Cherry Creek, downtown Denver, and top-rated schools, this townhome embodies luxury and modern living in one of Denver’s most desirable neighborhoods. Come see for yourself—this is more than a home; it’s a lifestyle waiting for you!
Sold for $1,041,000
$1,041,000
6894 E Lowry Boulevard, Denver, CO 80230
3beds
2,298sqft
Townhouse
Built in 2017
1,434 Square Feet Lot
$1,003,300 Zestimate®
$453/sqft
$3,586 Estimated rent
Home value
$1,003,300
$953,000 - $1.05M
$3,586/mo
Zestimate® history
Owner options
List your home for rent
$3,586/mo
Rent Zestimate®
Find your next renter with Zillow Rental Manager. Plus, with online applications, you can quickly screen prospective tenants – for free.
$3,586/mo
Rent Zestimate®
Refinance and save
$6,389/mo
Est. payment
Refinancing to a lower rate could help reduce your monthly payments and save thousands over the life of the loan.
$6,389/mo
Est. payment
Explore your selling options
Work with a Zillow partner agent
Leverage their expertise and Zillow's premium Showcase listings to get your home seen by more buyers.
Get startedList with your own agent
Get your home in front of millions of buyers by listing it on Zillow.
Learn how to do itSell it yourself
Take full control of how buyers see your home on Zillow by listing For Sale by Owner (FSBO).
List your homeWhat's special
Zillow last checked:
Listing updated:
Listed by:
Brian Richardson 303-900-4142 brian@buildings-residences.com,
Buildings & Residences - Denver
Bought with:
Brian Richardson, 40039869
Buildings & Residences - Denver
Source: REcolorado as distributed by MLS GRID,MLS#: 9001324
Facts & features
Interior
Bedrooms & bathrooms
- Bedrooms: 3
- Bathrooms: 4
- Full bathrooms: 2
- 3/4 bathrooms: 1
- 1/2 bathrooms: 1
- Main level bathrooms: 1
Primary bedroom
- Description: Has Private Balcony
- Level: Upper
Bedroom
- Level: Lower
Bedroom
- Description: Has A Built-In Murphy Bed
- Level: Upper
Primary bathroom
- Description: 5-Piece Bathroom With Dual Closets
- Level: Upper
Bathroom
- Level: Main
Bathroom
- Level: Lower
Bathroom
- Level: Upper
Dining room
- Description: Overlooks Family Room
- Level: Main
Family room
- Description: Has Built-In Cabinets & Wine Refrigerator
- Level: Lower
Kitchen
- Description: Gourmet Kitchen
- Level: Main
Laundry
- Description: On 2nd Floor For Easy Access
- Level: Upper
Living room
- Description: Large Windows, Wood Flooring With Fireplace
- Level: Main
Office
- Description: Has Built-In Desk & Shelving
- Level: Lower
Heating
- Forced Air
Cooling
- Central Air
Appliances
- Included: Convection Oven, Cooktop, Dishwasher, Disposal, Dryer, Gas Water Heater, Microwave, Oven, Range Hood, Refrigerator, Self Cleaning Oven, Washer, Wine Cooler
- Laundry: In Unit
Features
- Ceiling Fan(s), Eat-in Kitchen, Five Piece Bath, High Ceilings, Kitchen Island, Open Floorplan, Pantry, Primary Suite, Quartz Counters, Smoke Free, Walk-In Closet(s)
- Flooring: Carpet, Tile, Wood
- Windows: Double Pane Windows, Window Coverings
- Basement: Full
- Number of fireplaces: 1
- Fireplace features: Living Room
- Common walls with other units/homes: 2+ Common Walls
Interior area
- Total structure area: 2,298
- Total interior livable area: 2,298 sqft
- Finished area above ground: 1,806
- Finished area below ground: 467
Property
Parking
- Total spaces: 2
- Parking features: Garage - Attached
- Attached garage spaces: 2
Features
- Levels: Multi/Split
- Entry location: Stairs
- Patio & porch: Covered
- Exterior features: Balcony, Gas Valve, Lighting
- Fencing: None
- Has view: Yes
- View description: City, Mountain(s)
Lot
- Size: 1,434 Square Feet
- Features: Master Planned, Near Public Transit
Details
- Parcel number: 608426028
- Zoning: G-RH-3
- Special conditions: Standard
Construction
Type & style
- Home type: Townhouse
- Architectural style: Urban Contemporary
- Property subtype: Townhouse
- Attached to another structure: Yes
Materials
- Brick, Frame, Stucco, Wood Siding
- Foundation: Concrete Perimeter
- Roof: Membrane,Unknown
Condition
- Year built: 2017
Utilities & green energy
- Electric: 110V, 220 Volts
- Sewer: Public Sewer
- Water: Public
- Utilities for property: Cable Available, Electricity Connected, Internet Access (Wired), Natural Gas Connected
Community & HOA
Community
- Security: Carbon Monoxide Detector(s), Smoke Detector(s)
- Subdivision: Lowry
HOA
- Has HOA: Yes
- Amenities included: Park, Playground, Trail(s)
- Services included: Maintenance Grounds, Maintenance Structure, Snow Removal
- HOA fee: $435 monthly
- HOA name: Matador at Boulevard
- HOA phone: 720-398-7110
- Second HOA fee: $185 quarterly
- Second HOA name: Boulevard One HOA
- Second HOA phone: 720-974-4147
Location
- Region: Denver
Financial & listing details
- Price per square foot: $453/sqft
- Tax assessed value: $960,500
- Annual tax amount: $4,701
- Date on market: 9/27/2024
- Listing terms: Cash,Conventional
- Exclusions: Sellers Personal Property
- Ownership: Individual
- Electric utility on property: Yes
- Road surface type: Alley Paved, Paved
Price history
| Date | Event | Price |
|---|---|---|
| 11/15/2024 | Sold | $1,041,000-3.2%$453/sqft |
Source:  REcolorado as distributed by MLS GRID #9001324 Report a problem REcolorado as distributed by MLS GRID #9001324 Report a problem | ||
| 10/16/2024 | Pending sale | $1,075,000$468/sqft |
Source: REcolorado as distributed by MLS GRID #9001324 Report a problem | ||
| 9/27/2024 | Listed for sale | $1,075,000+19.6%$468/sqft |
Source: REcolorado as distributed by MLS GRID #9001324 Report a problem | ||
| 4/8/2019 | Sold | $899,143$391/sqft |
Source: Public Record Report a problem | ||
Public tax history
| Year | Property taxes | Tax assessment |
|---|---|---|
| 2024 | $4,701 -3.6% | $60,670 -5.1% |
| 2023 | $4,878 +3.6% | $63,960 +4.3% |
| 2022 | $4,709 +6.3% | $61,340 -2.8% |
| 2021 | $4,429 +43.7% | $63,110 +5.7% |
| 2020 | $3,082 +454.9% | $59,703 +38.7% |
| 2019 | $555 | $43,035 +499.4% |
| 2018 | $555 | $7,180 +145.1% |
| 2017 | -- | $2,930 +27.9% |
| 2016 | -- | $2,290 |
Find assessor info on the county website
Neighborhood: Lowry Field
Nearby homes
- $940,9002 bd3 ba2.2k sqft6890 E Lowry Blvd, Denver, CO 80230Off Market
- $944,6002 bd3 ba2.2k sqft6890 E Lowry Blvd #27, Denver, CO 80230Off Market
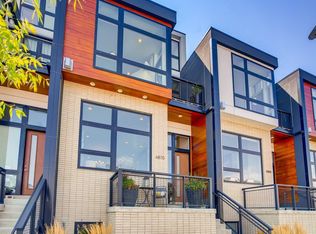
- $1,312,4003 bd3 ba2.7k sqft6898 E Lowry Blvd, Denver, CO 80230Off Market
- $975,0003 bd4 ba2.2k sqft6888 E Lowry Blvd, Denver, CO 80230Sold

- $940,7003 bd2 ba2.2k sqft6888 E Lowry Blvd #26, Denver, CO 80230Off Market
- $855,2003 bd4 ba2.2k sqft6888 E Lowry Blvd #23, Denver, CO 80230Off Market
- $965,6003 bd4 ba2.3k sqft6884 E Lowry Blvd, Denver, CO 80230Off Market
- $952,2002 bd3 ba1.8k sqft6880 E Lowry Blvd, Denver, CO 80230Off Market
Nearby schools
GreatSchools rating
- 4/10Lowry Elementary SchoolGrades: PK-5Distance: 0.7 mi
- 3/10Hill Campus Of Arts And SciencesGrades: 6-8Distance: 1.5 mi
- 5/10George Washington High SchoolGrades: 9-12Distance: 0.8 mi
Schools provided by the listing agent
- Elementary: Lowry
- Middle: Hill
- High: George Washington
- District: Denver 1
Source: REcolorado as distributed by MLS GRID. This data may not be complete. We recommend contacting the local school district to confirm school assignments for this home.
Get a cash offer in 3 minutes
Find out how much your home could sell for in as little as 3 minutes with a no-obligation cash offer.
Estimated market value
$1,003,300
Get a cash offer in 3 minutes
Find out how much your home could sell for in as little as 3 minutes with a no-obligation cash offer.
Estimated market value
$1,003,300
- Colorado
- Denver County
- Denver
- 80230
- Lowry Field
- 6894 E Lowry Boulevard
Nearby cities
Nearby neighborhoods
Nearby zip codes
Other Denver Topics
