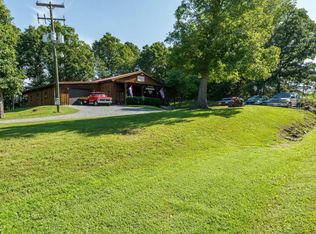
Welcome to your perfect retreat! This charming small livestock farmette is nestled in the picturesque community of Whitehouse, just a stone's throw from the stunning Smith Mountain Lake. This unique property offers a blend of serene country living with the conveniences of modern amenities, making it an ideal setting for those seeking a peaceful lifestyle with the joy of gardening and small-scale farming. Enjoy the ease of single-level living in a cozy home designed for comfort and accessibility. The spacious layout is perfect for relaxation and entertaining. Additional bedrooms upstairs and the unfinished basement offer additional space you need. The property boasts a securely fenced yard, ideal for both pets and small livestock. This safe space allows for peace of mind while your animals roam freely or while your children play. The goat house is one year old + has a rubber floor that cleans easily. Green thumbs will delight in the ample garden space available.
Sold for $250,000
$250,000
6894 Headens Bridge Rd, Bedford, VA 24523
3beds
2,328sqft
Single Family Residence
Built in 1940
2.64 Acres Lot
$256,700 Zestimate®
$107/sqft
$1,644 Estimated rent
Home value
$256,700
$216,000 - $305,000
$1,644/mo
Zestimate® history
Owner options
List your home for rent
$1,644/mo
Rent Zestimate®
Find your next renter with Zillow Rental Manager. Plus, with online applications, you can quickly screen prospective tenants – for free.
$1,644/mo
Rent Zestimate®
Refinance and save
$1,466/mo
Est. payment
Refinancing to a lower rate could help reduce your monthly payments and save thousands over the life of the loan.
$1,466/mo
Est. payment
Explore your selling options
Work with a Zillow partner agent
Leverage their expertise and Zillow's premium Showcase listings to get your home seen by more buyers.
Get startedList with your own agent
Get your home in front of millions of buyers by listing it on Zillow.
Learn how to do itSell it yourself
Take full control of how buyers see your home on Zillow by listing For Sale by Owner (FSBO).
List your homeWhat's special
Single-level livingSecurely fenced yardCozy homeAmple garden spaceSpacious layout
Zillow last checked:
Listing updated:
Listed by:
Wendy Witt 540-874-7755 wendy@wendywitt.com,
Wendy Witt Realty Co
Bought with:
Amber Magalis, 0225258537
Keller Williams
Source: LMLS,MLS#: 358781 Originating MLS: Lynchburg Board of Realtors
Originating MLS: Lynchburg Board of RealtorsFacts & features
Interior
Bedrooms & bathrooms
- Bedrooms: 3
- Bathrooms: 1
- Full bathrooms: 1
Primary bedroom
- Level: First
- Area: 117
- Dimensions: 13 x 9
Bedroom
- Dimensions: 0 x 0
Bedroom 2
- Level: Second
- Area: 336
- Dimensions: 21 x 16
Bedroom 3
- Level: Second
- Area: 77
- Dimensions: 11 x 7
Bedroom 4
- Area: 0
- Dimensions: 0 x 0
Bedroom 5
- Area: 0
- Dimensions: 0 x 0
Dining room
- Area: 0
- Dimensions: 0 x 0
Family room
- Area: 0
- Dimensions: 0 x 0
Great room
- Area: 0
- Dimensions: 0 x 0
Kitchen
- Level: First
- Area: 165
- Dimensions: 15 x 11
Living room
- Level: First
- Area: 364
- Dimensions: 28 x 13
Office
- Area: 0
- Dimensions: 0 x 0
Heating
- Forced Warm Air-Oil
Cooling
- Central Air
Appliances
- Included: Dishwasher, Dryer, Electric Range, Refrigerator, Self Cleaning Oven, Washer, Electric Water Heater
- Laundry: Laundry Room, Main Level
Features
- Ceiling Fan(s), High Speed Internet, Main Level Bedroom, Main Level Den, Separate Dining Room, Tile Bath(s)
- Flooring: Carpet Over Hardwood, Vinyl, Vinyl Plank
- Windows: Insulated Windows
- Basement: Exterior Entry,Interior Entry,Concrete
- Attic: Scuttle
Interior area
- Total structure area: 2,328
- Total interior livable area: 2,328 sqft
- Finished area above ground: 1,400
- Finished area below ground: 928
Property
Parking
- Total spaces: 3
- Parking features: Carport Parking (2 Car), 1 Car Detached Garage
- Garage spaces: 1
- Carport spaces: 2
- Covered spaces: 3
Features
- Levels: One and One Half
- Exterior features: Garden
- Fencing: Fenced
- Has view: Yes
- View description: Mountain(s)
Lot
- Size: 2.64 Acres
- Features: Landscaped
Details
- Additional structures: Storage, Workshop
- Parcel number: 22501200
- Zoning: AP
Construction
Type & style
- Home type: SingleFamily
- Architectural style: Cape Cod
- Property subtype: Single Family Residence
Materials
- Aluminum Siding
- Roof: Metal
Condition
- Year built: 1940
Utilities & green energy
- Electric: Southside Elec CoOp
- Sewer: Septic Tank
- Water: Well
Community & HOA
Community
- Subdivision: Rock Castle
Location
- Region: Bedford
Financial & listing details
- Price per square foot: $107/sqft
- Tax assessed value: $197,400
- Annual tax amount: $809
- Date on market: 4/23/2025
- Cumulative days on market: 19 days
Price history
| Date | Event | Price |
|---|---|---|
| 7/1/2025 | Sold | $250,000-3.8%$107/sqft |
Source:  LMLS #358781 Report a problem LMLS #358781 Report a problem | ||
| 5/12/2025 | Pending sale | $259,900$112/sqft |
Source:  RVAR #916513 Report a problem RVAR #916513 Report a problem | ||
| 4/23/2025 | Listed for sale | $259,900+41%$112/sqft |
Source: RVAR #916513 Report a problem | ||
| 3/11/2024 | Sold | $184,370+3%$79/sqft |
Source: Public Record Report a problem | ||
| 2/6/2024 | Pending sale | $179,000$77/sqft |
Source: Owner Report a problem | ||
| 11/30/2023 | Listed for sale | $179,000$77/sqft |
Source: Owner Report a problem | ||
Public tax history
| Year | Property taxes | Tax assessment |
|---|---|---|
| 2025 | -- | $197,400 |
| 2024 | $809 | $197,400 |
| 2023 | -- | $197,400 +35.3% |
| 2022 | $730 | $145,900 |
| 2021 | $730 | $145,900 |
| 2020 | $730 -3.8% | $145,900 |
| 2019 | $759 +3.3% | $145,900 +3.3% |
| 2018 | $734 | $141,200 |
| 2017 | $734 | $141,200 |
| 2016 | $734 | $141,200 |
| 2015 | $734 -2% | $141,200 -2% |
| 2014 | $749 +4% | $144,100 |
| 2013 | $721 | $144,100 |
| 2012 | $721 | $144,100 |
| 2011 | $721 | $144,100 |
| 2010 | $721 | $144,100 |
| 2009 | $721 | $144,100 |
| 2008 | $721 | $144,100 |
| 2007 | $721 +26% | $144,100 +63.7% |
| 2006 | $572 | $88,000 |
| 2005 | $572 | $88,000 |
| 2004 | $572 -1.5% | $88,000 |
| 2003 | $581 +5.7% | $88,000 +16.9% |
| 2002 | $550 | $75,300 |
| 2001 | -- | $75,300 |
Find assessor info on the county website
Neighborhood: 24523
Nearby homes
- $418,0002 bd2 ba1k sqft7450 Headens Bridge Rd, Bedford, VA 24523Off Market
- $407,8002 bd2 ba1.2k sqft7420 Headens Bridge Rd, Bedford, VA 24523Off Market
- $222,8002.67 Acres8243 Smith Mountain Lake Pkwy, Huddleston, VA 24104Off Market
- $75,0001.008 AcresSmith Mountain Lake Pkwy, Huddleston, VA 24104Off Market

- $255,2003 bd1 ba1.2k sqft7956 Smith Mountain Lake Pkwy, Huddleston, VA 24104Off Market
- $76,600-- bd-- ba-- sqft7890 Smith Mountain Lake Pkwy, Huddleston, VA 24104Off Market
- $213,2002 bd1 ba1.1k sqft1095 Robin Hood Ln, Huddleston, VA 24104Off Market
- $356,0003 bd1 ba1k sqft7291 Headens Bridge Rd, Bedford, VA 24523Off Market
Nearby schools
GreatSchools rating
- 5/10Huddleston Elementary SchoolGrades: PK-5Distance: 2.9 mi
- 5/10Staunton River Middle SchoolGrades: 6-8Distance: 8.7 mi
- 2/10Staunton River High SchoolGrades: 9-12Distance: 8.6 mi


Get pre-qualified for a loan
At Zillow Home Loans, we can pre-qualify you in as little as 5 minutes with no impact to your credit score.An equal housing lender. NMLS #10287.
Sell for more on Zillow
Get a Zillow Showcase℠ listing at no additional cost and you could sell for .
$256,700
2% more
+$5,134
With Zillow Showcase(estimated)
$261,834
- Virginia
- Bedford County
- Huddleston
- 24523
- 6894 Headens Bridge Rd
Nearby cities
Nearby zip codes
Other Huddleston Topics
