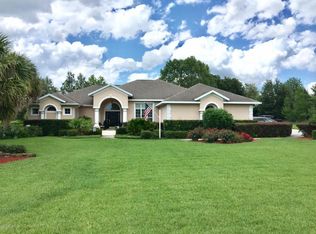
Welcome to this updated split three bedroom, two bathroom home sitting on a full acre lot. As you walk in, you are greeted by a comfortable living and dining room combination. The living room features a wood accent entertainment center with a built-in electric fireplace. Just off the dining area, the kitchen offers updated granite countertops, a beautiful backsplash, and stainless steel appliances. Through the kitchen you will find the primary bedroom, which includes a spacious walk-in closet. The primary bathroom continues the same polished look with matching granite, updated his and her sinks, a shiplap accent wall, and a recently updated walk-in shower. The guest bathroom has also been refreshed with matching granite and an updated bathtub and shower combination, keeping the same clean and consistent feel throughout the home. Inside the two car garage you will find a bonus room that is currently used as an office or could be used for storage and is air conditioned. Out back, the fully fenced yard has plenty to offer. A 2024 built 26x30 metal building sits on a concrete slab and comes with a roll-up door and side entry, perfect for storage, a workshop, or hobbies. The attached 12x18 enclosed screened porch is a wonderful spot to enjoy which looks out to the neighboring pasture. The property also includes a chicken coop with four adoptable chickens, adding a fun touch of country living to the space. With A1 zoning, a new well and drainfield from 2025, a 2023 water heater, and a 2017 roof, this home is move-in ready with plenty of big ticket items already taken care of.
Pending
$410,000
6894 SE 89th St, Ocala, FL 34472
3beds
1,631sqft
Single Family Residence
Built in 1993
1 Acres Lot
$395,400 Zestimate®
$251/sqft
$-- HOA
What's special
Fully fenced yardBuilt-in electric fireplaceBeautiful backsplashUpdated granite countertopsFull acre lotWood accent entertainment centerShiplap accent wall
- 33 days |
- 680 |
- 41 |
Zillow last checked:
Listing updated:
Listed by:
Brandon Singletary 352-274-0724,
KINGDOM KEY REALTY GROUP 352-274-0724
Source: Stellar MLS,MLS#: OM726010
Originating MLS: Ocala - Marion

Facts & features
Interior
Bedrooms & bathrooms
- Bedrooms: 3
- Bathrooms: 2
- Full bathrooms: 2
Primary bedroom
- Features: Walk-In Closet(s)
- Level: First
- Area: 400 Square Feet
- Dimensions: 20x20
Kitchen
- Level: First
- Area: 225 Square Feet
- Dimensions: 15x15
Living room
- Level: First
- Area: 400 Square Feet
- Dimensions: 20x20
Heating
- Heat Pump
Cooling
- Central Air
Appliances
- Included: Dishwasher, Electric Water Heater, Microwave, Range, Refrigerator
- Laundry: Laundry Room
Features
- Cathedral Ceiling(s), Kitchen/Family Room Combo, Split Bedroom
- Flooring: Luxury Vinyl
- Windows: Window Treatments
- Has fireplace: No
Interior area
- Total structure area: 2,547
- Total interior livable area: 1,631 sqft
Property
Parking
- Total spaces: 2
- Parking features: Garage - Attached
- Attached garage spaces: 2
Features
- Levels: One
- Stories: 1
- Exterior features: Private Mailbox, Private Yard
Lot
- Size: 1 Acres
Details
- Additional structures: Workshop
- Parcel number: 3752031005
- Zoning: A1
- Special conditions: None
Construction
Type & style
- Home type: SingleFamily
- Property subtype: Single Family Residence
Materials
- Concrete, Stucco
- Foundation: Slab
- Roof: Shingle
Condition
- New construction: No
- Year built: 1993
Utilities & green energy
- Sewer: Septic Tank
- Water: Well
- Utilities for property: Electricity Connected
Community & HOA
Community
- Pet fee: $0 monthly
- Subdivision: SILVER SPGS ESTATE
HOA
- Has HOA: No
Location
- Region: Ocala
Financial & listing details
- Price per square foot: $251/sqft
- Tax assessed value: $246,254
- Annual tax amount: $3,940
- Date on market: 6/4/2026
- Cumulative days on market: 32 days
- Listing terms: Cash,Conventional,FHA,USDA Loan,VA Loan
- Ownership: Fee Simple
- Total actual rent: 0
- Electric utility on property: Yes
- Road surface type: Paved
Estimated market value
$395,400
$376,000 - $415,000
$1,800/mo
Price history
| Date | Event | Price |
|---|---|---|
| 7/4/2026 | Pending sale | $410,000$251/sqft |
Source: | ||
| 6/4/2026 | Listed for sale | $410,000+57.7%$251/sqft |
Source: | ||
| 9/25/2024 | Listing removed | $260,000$159/sqft |
Source: | ||
| 9/25/2023 | Listing removed | -- |
Source: | ||
| 9/20/2021 | Sold | $260,000$159/sqft |
Source: Public Record Report a problem | ||
| 8/13/2021 | Pending sale | $260,000$159/sqft |
Source: | ||
| 8/9/2021 | Listed for sale | $260,000$159/sqft |
Source: | ||
Public tax history
| Year | Property taxes | Tax assessment |
|---|---|---|
| 2024 | $3,526 -4.3% | $246,254 -3.3% |
| 2023 | $3,686 +2.7% | $254,788 +3% |
| 2022 | $3,587 +137.9% | $247,367 +118.7% |
| 2021 | $1,508 +1% | $113,111 +1.4% |
| 2020 | $1,493 +1.8% | $111,549 +2.3% |
| 2019 | $1,466 | $109,041 +1.9% |
| 2018 | $1,466 +7.2% | $107,008 +2.1% |
| 2017 | $1,367 +2.4% | $104,807 +2.1% |
| 2016 | $1,335 | $102,651 +0.7% |
| 2015 | $1,335 +6.3% | $101,937 +0.8% |
| 2014 | $1,256 -2.4% | $101,128 -2.5% |
| 2013 | $1,287 +1.8% | $103,771 +1.7% |
| 2012 | $1,265 +3.5% | $102,036 +3% |
| 2011 | $1,222 +2.7% | $99,064 +1.5% |
| 2010 | $1,190 +5.4% | $97,600 +2.7% |
| 2009 | $1,128 +1.2% | $95,034 +0.1% |
| 2008 | $1,114 -10.8% | $94,940 +3% |
| 2007 | $1,249 -5.2% | $92,176 +2.5% |
| 2006 | $1,318 +3.2% | $89,928 +3% |
| 2005 | $1,277 | $87,308 +3% |
| 2004 | $1,277 -0.4% | $84,766 +4.3% |
| 2002 | $1,283 +4.2% | $81,237 +4.6% |
| 2001 | $1,232 | $77,630 |
| 2000 | $1,232 | $77,630 |
Find assessor info on the county website
Monthly payment
Est. payment$--/mo
Payment breakdown
Explore the cost of this home by adjusting the details. Changes won't be saved.All calculations are estimates and provided by Zillow, Inc. for informational purposes only. Actual amounts may vary.
HOA fees may include property taxes on listings classified as Co-Ops. Contact the listing agent and/or owner for fee details.
Mortgage interest rates are dependent on a number of factors, including credit score, down payment, and repayment length. Interest rate data provided by Zillow Group Marketplace, Inc. as of 1/1/1970 from various mortgage lenders with which we have lead or other similar arrangements; the Estimated Payment is an average of those rates.
See how much you could borrow to make a competitive offer.
Climate risks
Neighborhood: 34472
Nearby schools
GreatSchools rating
- 1/10Legacy Elementary SchoolGrades: PK-5Distance: 2.2 mi
- 7/10Belleview Middle SchoolGrades: 6-8Distance: 3.4 mi
- 3/10Belleview High SchoolGrades: 9-12Distance: 3.4 mi
Schools provided by the listing agent
- Elementary: Legacy Elementary School
- Middle: Belleview Middle School
- High: Belleview High School
Source: Stellar MLS. This data may not be complete. We recommend contacting the local school district to confirm school assignments for this home.
A local agent can set up tours, give advice and negotiate with sellers.
- Florida
- Marion County
- Ocala
- 34472
- 6894 SE 89th St