Skip main navigation
Closed
  • $265,000

    6895 Cambridge Dr, Morris, IL 60450

    4beds
    1,892sqft
    Single Family Residence
    Built in 1970
    0.31 Acres Lot
    $320,300 Zestimate®
    $140/sqft
    $2,434 Estimated rent

    Home value

    $320,300

    $304,000 - $336,000

    $2,434/mo

    Zestimate® history
    Loading
    Loading...

    Owner options

    List your home for rent

    $2,434/mo

    Rent Zestimate®

    Find your next renter with Zillow Rental Manager. Plus, with online applications, you can quickly screen prospective tenants – for free.

    Learn more

    $2,434/mo

    Rent Zestimate®

    Refinance and save

    $1,878/mo

    Est. payment

    Refinancing to a lower rate could help reduce your monthly payments and save thousands over the life of the loan.

    See today's rates

    $1,878/mo

    Est. payment

    Explore your selling options

    Work with a Zillow partner agent

    Leverage their expertise and Zillow's premium Showcase listings to get your home seen by more buyers.

    Get started

    List with your own agent

    Get your home in front of millions of buyers by listing it on Zillow.

    Learn how to do it

    Sell it yourself

    Take full control of how buyers see your home on Zillow by listing For Sale by Owner (FSBO).

    List your home

    What's special

    Updated kitchenUpdated cabinetryQuartz countertopsFenced backyardNew roofNewer windows
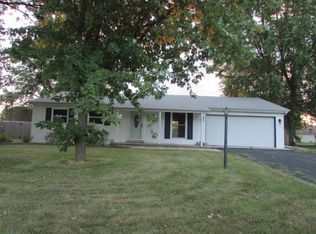
    ***Multiple Offers Received***This well-maintained and updated 4 bedroom, 2 1/2 bath ranch home is a must-see. Through the front door is a warm living room, while due south are three bedrooms. These bedrooms share a hall bath, while one boasts its own private half bath. The updated kitchen (2012) is the heart of this home with updated cabinetry, quartz countertops, dishwasher (2021), and an oversized pantry cabinet with convenient pull-out shelves. Adjacent to the kitchen is a quaint dining area that connects to the laundry room(washer & dryer 2023), primary bedroom, and a huge sunroom. The primary bedroom hosts sufficient closet space, as well as, a full bathroom with shower. As you walk back through the dining area you'll find an intriguing array of windows surrounding a beautiful sunroom. The fenced backyard is filled with possibilities with enough room for a patio, playset, pool, shed, and garage/shop. The garage has it's own heat, water, water heater, 220 electric, and space to host any hobbyist, not to mention, an oversized loft for additional storage. Additional updates to this home include newer windows (2013), new roof (2018), water heater (2021), as well as the items listed above. This home comes with NO WATER BILLS, as it shares a community well that only costs $75/every 3 months to maintain. The location of this home is a quiet neighborhood within a desirable school district with the ability to close before the end of the first trimester.

    Zillow last checked:

    Listing updated:

    Listing courtesy of:

    Scott Hunt 815-584-6930,

    Century 21 Coleman-Hornsby

    Bought with:

    Alexa Wagner

    RE/MAX Professionals Select

    Source: MRED as distributed by MLS GRID,MLS#: 11856926MLS Logo

    Facts & features

    Interior

    Bedrooms & bathrooms
    • Bedrooms: 4
    • Bathrooms: 3
    • Full bathrooms: 2
    • 1/2 bathrooms: 1
    Primary bedroom
    • Features: Flooring (Carpet), Bathroom (Full)
    • Level: Main
    • Area: 360 Square Feet
    • Dimensions: 18X20
    Bedroom 2
    • Features: Flooring (Carpet), Window Treatments (Blinds)
    • Level: Main
    • Area: 130 Square Feet
    • Dimensions: 13X10
    Bedroom 3
    • Features: Flooring (Carpet), Window Treatments (Blinds)
    • Level: Main
    • Area: 100 Square Feet
    • Dimensions: 10X10
    Bedroom 4
    • Features: Flooring (Carpet), Window Treatments (Blinds)
    • Level: Main
    • Area: 100 Square Feet
    • Dimensions: 10X10
    Dining room
    • Features: Flooring (Wood Laminate)
    • Level: Main
    • Area: 104 Square Feet
    • Dimensions: 13X8
    Kitchen
    • Features: Kitchen (Eating Area-Breakfast Bar, SolidSurfaceCounter, Updated Kitchen), Flooring (Wood Laminate), Window Treatments (Blinds)
    • Level: Main
    • Area: 182 Square Feet
    • Dimensions: 13X14
    Laundry
    • Features: Flooring (Vinyl)
    • Level: Main
    • Area: 77 Square Feet
    • Dimensions: 11X7
    Living room
    • Features: Flooring (Carpet), Window Treatments (Blinds)
    • Level: Main
    • Area: 225 Square Feet
    • Dimensions: 15X15
    Sun room
    • Features: Flooring (Wood Laminate), Window Treatments (Blinds)
    • Level: Main
    • Area: 400 Square Feet
    • Dimensions: 20X20
    Heating
    • Natural Gas
    Cooling
    • Central Air
    Appliances
    • Included: Range, Microwave, Dishwasher, Refrigerator, Washer, Dryer, Disposal
    Features
    • Basement: Crawl Space
    Interior area
    • Total structure area: 0
    • Total interior livable area: 1,892 sqft

    Property

    Parking
    • Total spaces: 2
    • Parking features: Asphalt, Garage Door Opener, Heated Garage, On Site, Garage Owned, Detached, Garage
    • Garage spaces: 2
    • Has uncovered spaces: Yes
    Accessibility
    • Accessibility features: No Disability Access
    Features
    • Stories: 1
    • Patio & porch: Patio
    Lot
    • Size: 0.31 Acres
    • Dimensions: 90X150
    Details
    • Parcel number: 0233126006
    • Special conditions: None

    Construction

    Type & style
    • Home type: SingleFamily
    • Property subtype: Single Family Residence
    Materials
    • Vinyl Siding, Brick
    Condition
    • New construction: No
    • Year built: 1970

    Utilities & green energy

    • Sewer: Septic Tank
    • Water: Shared Well

    Community & neighborhood

    Location
    • Region: Morris

    HOA & financial

    HOA
    • Services included: None

    Other

    Other facts
    • Listing terms: Conventional
    • Ownership: Fee Simple

    Price history

    DateEventPrice
    9/15/2023Sold$265,000+8.2%$140/sqft
    Source: MRED as distributed by MLS GRID #11856926 Report a problem
    8/14/2023Contingent$244,900$129/sqft
    Source: MRED as distributed by MLS GRID #11856926 Report a problem
    8/11/2023Listed for sale$244,900+30.3%$129/sqft
    Source: MRED as distributed by MLS GRID #11856926 Report a problem
    6/1/2007Sold$188,000$99/sqft
    Source: MRED as distributed by MLS GRID #06431762 Report a problem

    Public tax history

    YearProperty taxesTax assessment
    2024$4,390 +6.8%$71,471 +6.4%
    2023$4,112 +8.3%$67,185 +6.3%
    2022$3,797 +6.4%$63,197 +6.8%
    2021$3,567 +4.5%$59,162 +6%
    2020$3,413 $55,813
    2019-- $55,813 -0.3%
    2018$3,417 $55,972 +2.2%
    2017$3,417 +2.9%$54,788 +3.2%
    2016$3,321 +3.4%$53,095 +1.4%
    2015$3,210 +8.4%$52,341 +5.2%
    2014$2,963 $49,735 -3.7%
    2013$2,963 $51,640 -1.5%
    2012-- $52,430 -15.1%
    2009$3,441 $61,790

    Find assessor info on the county website

    Neighborhood: 60450

    Nearby schools

    GreatSchools rating
    Schools provided by the listing agent
    • Elementary: Saratoga Elementary School
    • Middle: Saratoga Elementary School
    • High: Morris Community High School
    • District: 60C

    Source: MRED as distributed by MLS GRID. This data may not be complete. We recommend contacting the local school district to confirm school assignments for this home.

    Get a cash offer in 3 minutes
    Find out how much your home could sell for in as little as 3 minutes with a no-obligation cash offer.
    Estimated market value
    $320,300
    Get a cash offer in 3 minutes
    Find out how much your home could sell for in as little as 3 minutes with a no-obligation cash offer.
    Estimated market value
    $320,300