Welcome to your next home in vibrant Commerce City, Colorado! This charming and versatile 4-bedroom, 2-bathroom residence offers a perfect blend of comfort, functionality, and income potential. Set on a spacious lot, this home boasts thoughtful updates and plenty of space to enjoy both inside and out.
Step inside to a beautifully updated main-level bathroom featuring granite countertops, an abundance of cabinetry, and modern finishes that add a touch of luxury to everyday living. The windows throughout the home were replaced just 10 years ago and are designed to fit and tilt—making cleaning and ventilation a breeze while enhancing energy efficiency.
The spacious sunroom addition at the back of the home is perfect for year-round relaxation or entertaining, providing plenty of natural light and an inviting atmosphere. Outside, you'll love spending evenings around the built-in fire pit, which is conveniently hooked up to the home’s gas line—ideal for enjoying Colorado’s beautiful evenings with friends and family.
The basement features a private entrance, making it a fantastic option for rental income, guest accommodations, or a separate living space. With its own access, this level provides the flexibility so many buyers are looking for today.
Car enthusiasts, hobbyists, or anyone in need of extra space will appreciate the oversized, heated garage—ideal for year-round projects and storage.
Located in a well-established neighborhood with easy access to major highways, schools, shopping, and outdoor recreation, this home truly offers something for everyone. Don’t miss your opportunity to own this unique and flexible property in one of the Denver metro’s fastest-growing communities!
Sold for $453,125
$453,125
6895 E 74th Avenue, Commerce City, CO 80022
4beds
2,042sqft
Single Family Residence
Built in 1954
10,000 Square Feet Lot
$438,600 Zestimate®
$222/sqft
$2,695 Estimated rent
Home value
$438,600
$408,000 - $469,000
$2,695/mo
Zestimate® history
Owner options
List your home for rent
$2,695/mo
Rent Zestimate®
Find your next renter with Zillow Rental Manager. Plus, with online applications, you can quickly screen prospective tenants – for free.
$2,695/mo
Rent Zestimate®
Refinance and save
$2,732/mo
Est. payment
Refinancing to a lower rate could help reduce your monthly payments and save thousands over the life of the loan.
$2,732/mo
Est. payment
Explore your selling options
Work with a Zillow partner agent
Leverage their expertise and Zillow's premium Showcase listings to get your home seen by more buyers.
Get startedList with your own agent
Get your home in front of millions of buyers by listing it on Zillow.
Learn how to do itSell it yourself
Take full control of how buyers see your home on Zillow by listing For Sale by Owner (FSBO).
List your homeWhat's special
Zillow last checked:
Listing updated:
Listed by:
Melissa Breese 303-818-6048 Melissa@luxepropertiescolorado.com,
Keller Williams Preferred Realty
Bought with:
Carlos Castanon, 100091189
JPAR Modern Real Estate
Source: REcolorado as distributed by MLS GRID,MLS#: 9514861
Facts & features
Interior
Bedrooms & bathrooms
- Bedrooms: 4
- Bathrooms: 2
- Full bathrooms: 1
- 3/4 bathrooms: 1
- Main level bathrooms: 1
- Main level bedrooms: 3
Primary bedroom
- Level: Main
Bedroom
- Level: Main
Bedroom
- Level: Main
Bedroom
- Level: Basement
Bathroom
- Level: Main
Bathroom
- Level: Basement
Dining room
- Level: Main
Family room
- Level: Basement
Kitchen
- Level: Main
Laundry
- Level: Basement
Living room
- Level: Main
Sun room
- Level: Main
Heating
- Baseboard
Cooling
- Evaporative Cooling
Appliances
- Included: Dishwasher, Disposal, Dryer, Gas Water Heater, Microwave, Oven, Refrigerator, Washer, Water Softener
Features
- Ceiling Fan(s), Eat-in Kitchen, Granite Counters, Open Floorplan
- Flooring: Vinyl
- Windows: Double Pane Windows, Window Coverings
- Basement: Finished
Interior area
- Total structure area: 2,042
- Total interior livable area: 2,042 sqft
- Finished area above ground: 1,259
- Finished area below ground: 524
Property
Parking
- Total spaces: 2
- Parking features: Concrete, Heated Garage, Oversized
- Garage spaces: 2
Features
- Levels: One
- Stories: 1
- Patio & porch: Deck, Front Porch
- Exterior features: Private Yard, Rain Gutters
- Fencing: Full
Lot
- Size: 10,000 Square Feet
- Features: Corner Lot
Details
- Parcel number: R0079704
- Special conditions: Standard
Construction
Type & style
- Home type: SingleFamily
- Architectural style: Traditional
- Property subtype: Single Family Residence
Materials
- Frame
- Roof: Composition
Condition
- Year built: 1954
Utilities & green energy
- Electric: 110V, 220 Volts
- Sewer: Public Sewer
- Water: Public
- Utilities for property: Cable Available, Electricity Connected, Internet Access (Wired), Natural Gas Connected, Phone Connected
Community & HOA
Community
- Security: Carbon Monoxide Detector(s)
- Subdivision: Hill 92 Sub
HOA
- Has HOA: No
Location
- Region: Commerce City
Financial & listing details
- Price per square foot: $222/sqft
- Tax assessed value: $402,000
- Annual tax amount: $2,408
- Date on market: 5/1/2025
- Listing terms: Cash,Conventional,FHA,Jumbo,VA Loan
- Exclusions: Sellers Erosnla Property
- Ownership: Individual
- Electric utility on property: Yes
- Road surface type: Paved
Price history
| Date | Event | Price |
|---|---|---|
| 6/4/2025 | Sold | $453,125+0.7%$222/sqft |
Source:  REcolorado as distributed by MLS GRID #9514861 Report a problem REcolorado as distributed by MLS GRID #9514861 Report a problem | ||
| 5/5/2025 | Pending sale | $450,000$220/sqft |
Source: REcolorado as distributed by MLS GRID #9514861 Report a problem | ||
| 5/1/2025 | Listed for sale | $450,000+267.3%$220/sqft |
Source: REcolorado as distributed by MLS GRID #9514861 Report a problem | ||
| 6/5/1998 | Sold | $122,500+200.8%$60/sqft |
Source: Public Record Report a problem | ||
| 9/13/1996 | Sold | $40,722$20/sqft |
Source: Public Record Report a problem | ||
Public tax history
| Year | Property taxes | Tax assessment |
|---|---|---|
| 2025 | $2,408 +13.7% | $25,120 -10.5% |
| 2024 | $2,118 +1.9% | $28,070 |
| 2023 | $2,080 -1.4% | $28,070 +21.3% |
| 2022 | $2,109 | $23,140 -2.8% |
| 2021 | -- | $23,800 +10.5% |
| 2020 | $1,926 | $21,540 -0.1% |
| 2019 | $1,926 +21.6% | $21,570 +25.8% |
| 2018 | $1,583 | $17,150 |
| 2017 | $1,583 | $17,150 +21.1% |
| 2016 | -- | $14,160 |
| 2015 | $1,283 | $14,160 +14.9% |
| 2014 | -- | $12,320 |
| 2013 | -- | $12,320 -3.4% |
| 2012 | -- | $12,760 |
| 2011 | -- | $12,760 -5.4% |
| 2010 | -- | $13,490 |
| 2009 | -- | $13,490 -14.6% |
| 2008 | -- | $15,790 |
| 2007 | -- | $15,790 -2.3% |
| 2006 | -- | $16,160 |
| 2005 | -- | $16,160 +4.7% |
| 2004 | -- | $15,440 -16.5% |
| 2003 | $1,377 +4% | $18,500 +16.4% |
| 2002 | $1,324 -25.4% | $15,900 -17.4% |
| 2001 | $1,775 | $19,250 |
| 2000 | -- | $19,250 |
Find assessor info on the county website
Neighborhood: 80022
Nearby homes
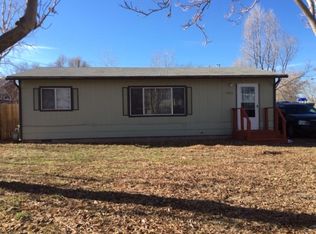
- $402,6002 bd1 ba800 sqft7411 Oneida St, Commerce City, CO 80022Off Market
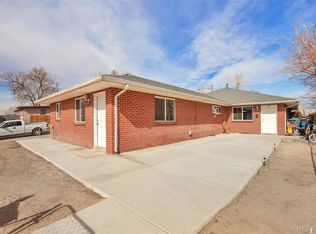
- $560,0005 bd3 ba2.4k sqft6881 E 74th Ave, Commerce City, CO 80022Sold
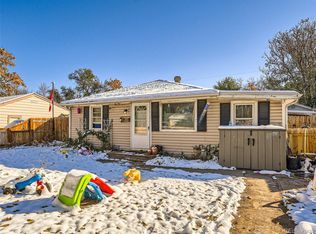
- $377,6002 bd2 ba1.4k sqft7421 Oneida St, Commerce City, CO 80022Off Market
- $322,0004 bd1 ba1.1k sqft7410 Oneida St, Commerce City, CO 80022Sold
- $347,9003 bd1 ba1k sqft7420 Oneida St, Commerce City, CO 80022Off Market
- $452,3003 bd2 ba1.8k sqft6890 E 74th Ave, Commerce City, CO 80022Off Market
- $350,1003 bd1 ba976 sqft7430 Oneida St, Commerce City, CO 80022Off Market
- $371,6001 bd1 ba2.8k sqft7431 Oneida St, Commerce City, CO 80022Off Market
Nearby schools
GreatSchools rating
- 2/10Monaco Elementary SchoolGrades: PK-6Distance: 0.4 mi
- 2/10Kearney Middle SchoolGrades: 7-8Distance: 1.6 mi
- 3/10Adams City High SchoolGrades: 9-12Distance: 0.5 mi
Schools provided by the listing agent
- Elementary: Hanson Prek-8
- Middle: Kearney
- High: Adams City
- District: Adams 14
Source: REcolorado as distributed by MLS GRID. This data may not be complete. We recommend contacting the local school district to confirm school assignments for this home.
Get a cash offer in 3 minutes
Find out how much your home could sell for in as little as 3 minutes with a no-obligation cash offer.
Estimated market value
$438,600
Get a cash offer in 3 minutes
Find out how much your home could sell for in as little as 3 minutes with a no-obligation cash offer.
Estimated market value
$438,600
- Colorado
- Adams County
- Commerce City
- 80022
- 6895 E 74th Avenue
Nearby cities
Nearby zip codes
Other Commerce City Topics
