Beautifully upgraded 2-story home, has been meticulously cared for by the original owners, located in the desirable Clovis Unified School District. Boasting 2,912 sq. ft. of living space, this home offers 4 bedrooms, 3.25 baths, a 2-car garage with additional storage space.
Inside, the home has been fully updated with fresh paint, custom wallpaper, and newer flooring throughout. The upgraded kitchen, featuring granite countertops, a large island, a coffee bar, and a generous pantry. Includes modern matching set refrigerator, stove, dishwasher and microwave.
The main floor offers a formal dining room, separate open concept living room and kitchen, a spacious bedroom and a full downstairs bathroom, bonus doggy play area that will make your pups the envy of the neighborhood. The kitchen is fully upgraded with granite countertops, island, coffee bar, and a roomy pantry.
Upstairs, there are 3 large bedrooms, a hallway bathroom, and oversize laundry room for added convenience. The primary suite includes a custom study room, a luxurious bathroom features a soaking tub, large shower, dual sinks, and a walk-in closet. The primary suite's spacious study includes cabinets, offering the perfect space for home office or retreat.
The spacious lot features a stunning backyard with a pool, an extended patio cover, tranquil gazebo seating area and an outdoor BBQ kitchen complete with a built-in fridge, and gas fire pit—perfect for entertaining. The backyard This home is truly move-in ready and ideal for any family looking to settle in a wonderful neighborhood with top-rated schools. The home includes too many more updates to count, it will for sure beat all your family expectations! Bedroom count is different from Tax Records. If important Buyer to Verify.
Sold for $699,000
Street View
Tax assessed value
$699,000
6895 E Saginaw Way, Fresno, CA 93727
4beds
2,912sqft
Single Family Residence, Residential
Built in 2013
8,580 Square Feet Lot
$695,800 Zestimate®
$240/sqft
$3,604 Estimated rent
Home value
$695,800
$654,000 - $738,000
$3,604/mo
Zestimate® history
Owner options
List your home for rent
$3,604/mo
Rent Zestimate®
Find your next renter with Zillow Rental Manager. Plus, with online applications, you can quickly screen prospective tenants – for free.
$3,604/mo
Rent Zestimate®
Refinance and save
$4,540/mo
Est. payment
Refinancing to a lower rate could help reduce your monthly payments and save thousands over the life of the loan.
$4,540/mo
Est. payment
Explore your selling options
Work with a Zillow partner agent
Leverage their expertise and Zillow's premium Showcase listings to get your home seen by more buyers.
Get startedList with your own agent
Get your home in front of millions of buyers by listing it on Zillow.
Learn how to do itSell it yourself
Take full control of how buyers see your home on Zillow by listing For Sale by Owner (FSBO).
List your homeWhat's special
Spacious lotLarge islandFull downstairs bathroomFresh paintPrimary suiteLuxurious bathroomFormal dining room
Zillow last checked:
Listing updated:
Listed by:
Pablo Arrendondo 559-579-9754,
London Properties, Ltd.
Bought with:
Pablo Arrendondo, DRE #02099250
London Properties, Ltd.
Source: TCMLS,MLS#: 231799
Facts & features
Interior
Bedrooms & bathrooms
- Bedrooms: 4
- Bathrooms: 4
- Full bathrooms: 3
- Main level bathrooms: 1
Heating
- Central
Cooling
- Central Air
Appliances
- Included: 6 Burner Stove, Bar Fridge, Barbecue, Dishwasher, Disposal, Exhaust Fan, Microwave, Refrigerator, Tankless Water Heater
- Laundry: Inside, Upper Level, Washer Hookup
Features
- Built-in Features, Ceiling Fan(s), Granite Counters, Kitchen Island, Open Floorplan, Pantry, Recessed Lighting, Storage
- Flooring: Ceramic Tile, Hardwood, Laminate
- Has fireplace: No
- Common walls with other units/homes: No Common Walls
Interior area
- Total structure area: 2,912
- Total interior livable area: 2,912 sqft
Property
Parking
- Total spaces: 2
- Parking features: Attached, Garage Door Opener
- Attached garage spaces: 2
Features
- Stories: 2
- Patio & porch: Covered, Front Porch, Rear Porch, Screened
- Exterior features: Barbecue, Lighting, Misting System, Outdoor Grill, Outdoor Kitchen, Outdoor Shower
- Has private pool: Yes
- Pool features: In Ground
- Has spa: Yes
- Spa features: Above Ground
- Fencing: Fenced
Lot
- Size: 8,580 Square Feet
- Dimensions: 60 x 143
- Features: Wooded, Back Yard, Front Yard, Sprinklers In Front, Sprinklers In Rear
Details
- Additional structures: Gazebo, Shed(s), Storage
- Parcel number: 31067513
Construction
Type & style
- Home type: SingleFamily
- Property subtype: Single Family Residence, Residential
Materials
- Stucco
- Foundation: Concrete Perimeter, Slab
- Roof: Shingle
Condition
- Updated/Remodeled
- New construction: No
- Year built: 2013
Utilities & green energy
- Electric: 100 Amp Service, 220 Volts, 220 Volts For Spa
- Sewer: Public Sewer
- Water: Public
- Utilities for property: Electricity Connected, Natural Gas Connected, Sewer Connected, Water Connected
Green energy
- Energy efficient items: Appliances, Insulation, Lighting, Windows
Community & HOA
Community
- Security: Carbon Monoxide Detector(s), Closed Circuit Camera(s), Smoke Detector(s)
HOA
- Has HOA: No
Location
- Region: Fresno
Financial & listing details
- Price per square foot: $240/sqft
- Tax assessed value: $699,000
- Annual tax amount: $8,913
- Date on market: 10/11/2024
- Cumulative days on market: 14 days
- Electric utility on property: Yes
- Road surface type: Paved
Price history
| Date | Event | Price |
|---|---|---|
| 11/26/2024 | Sold | $699,000$240/sqft |
Source:  TCMLS #231799 Report a problem TCMLS #231799 Report a problem | ||
| 10/24/2024 | Pending sale | $699,000$240/sqft |
Source: Fresno MLS #619887 Report a problem | ||
| 10/11/2024 | Listed for sale | $699,000+112.5%$240/sqft |
Source: TCMLS #231799 Report a problem | ||
| 6/26/2013 | Sold | $329,000$113/sqft |
Source: Public Record Report a problem | ||
Public tax history
| Year | Property taxes | Tax assessment |
|---|---|---|
| 2025 | $8,913 +63.6% | $699,000 +66.6% |
| 2024 | $5,449 +1.8% | $419,494 +2% |
| 2023 | $5,352 +3.6% | $411,269 +2% |
| 2022 | $5,166 +3% | $403,206 +2% |
| 2021 | $5,017 +0.9% | $395,301 +1% |
| 2020 | $4,974 +1.3% | $391,249 +2% |
| 2019 | $4,909 +8.2% | $383,579 +7.7% |
| 2018 | $4,537 +3.9% | $356,059 +2% |
| 2017 | $4,367 +3.4% | $349,078 +2% |
| 2016 | $4,223 +1.2% | $342,234 +1.5% |
| 2015 | $4,175 +0.5% | $337,095 +2% |
| 2014 | $4,153 | $330,493 +868.1% |
| 2013 | -- | $34,139 +2% |
| 2012 | -- | $33,470 +95.4% |
| 2011 | -- | $17,128 +12.2% |
| 2010 | -- | $15,263 -0.2% |
| 2009 | -- | $15,300 -58.2% |
| 2008 | -- | $36,636 |
Find assessor info on the county website
Neighborhood: Mclane
Nearby homes
- $581,2005 bd3 ba2.4k sqft6909 E Saginaw Way, Fresno, CA 93727Off Market
- $419,5003 bd2 ba1.5k sqft6881 E Saginaw Way, Fresno, CA 93727Off Market
- $619,9004 bd4 ba3.3k sqft6923 E Saginaw Way, Fresno, CA 93727Off Market
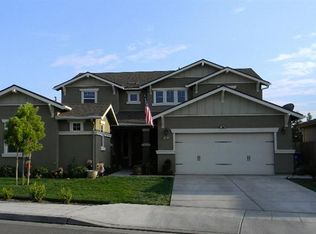
- $545,0004 bd3 ba2.3k sqft6867 E Saginaw Way, Fresno, CA 93727Off Market
- $509,2004 bd2 ba2.2k sqft6898 E Saginaw Way, Fresno, CA 93727Off Market
- $514,1004 bd2 ba2.2k sqft6935 E Saginaw Way, Fresno, CA 93727Off Market
- $578,6004 bd3 ba2.9k sqft6884 E Saginaw Way, Fresno, CA 93727Off Market
- $506,1004 bd2 ba1.8k sqft6912 E Saginaw Way, Fresno, CA 93727Off Market
Nearby schools
GreatSchools rating
- 7/10Roger S. Oraze Elementary SchoolGrades: K-6Distance: 0.3 mi
- 8/10Reyburn Intermediate SchoolGrades: 7-8Distance: 1.5 mi
- 8/10Clovis East High SchoolGrades: 9-12Distance: 1.6 mi
Get a cash offer in 3 minutes
Find out how much your home could sell for in as little as 3 minutes with a no-obligation cash offer.
Estimated market value
$695,800
Get a cash offer in 3 minutes
Find out how much your home could sell for in as little as 3 minutes with a no-obligation cash offer.
Estimated market value
$695,800
- California
- Fresno County
- Fresno
- 93727
- Mclane
- 6895 E Saginaw Way
Nearby cities
Nearby neighborhoods
Nearby zip codes
Other Fresno Topics
