Skip main navigation
Sold for $1,049,500
  • $1,049,500

    6895 Fairway Ridge Rd, Salem, VA 24153

    6beds
    4,172sqft
    Single Family Residence
    Built in 2018
    1.41 Acres Lot
    $1,049,700 Zestimate®
    $252/sqft
    $4,336 Estimated rent

    Home value

    $1,049,700

    $987,000 - $1.11M

    $4,336/mo

    Zestimate® history
    Loading
    Loading...

    Owner options

    List your home for rent

    $4,336/mo

    Rent Zestimate®

    Find your next renter with Zillow Rental Manager. Plus, with online applications, you can quickly screen prospective tenants – for free.

    Learn more

    $4,336/mo

    Rent Zestimate®

    Refinance and save

    $7,062/mo

    Est. payment

    Refinancing to a lower rate could help reduce your monthly payments and save thousands over the life of the loan.

    See today's rates

    $7,062/mo

    Est. payment

    Explore your selling options

    Work with a Zillow partner agent

    Leverage their expertise and Zillow's premium Showcase listings to get your home seen by more buyers.

    Get started

    List with your own agent

    Get your home in front of millions of buyers by listing it on Zillow.

    Learn how to do it

    Sell it yourself

    Take full control of how buyers see your home on Zillow by listing For Sale by Owner (FSBO).

    List your home

    What's special

    Private officeVisual comfort lightingLarge front porchExpansive dining roomWarm gathering spacesGe cafe appliances
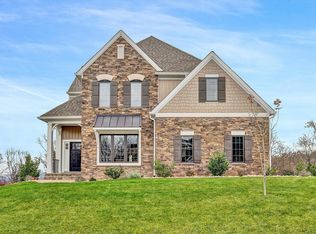
    The kind of home that feels both elevated and effortlessly livable. Set on 1.41 acres in The Ridge at Fairway Forest, this thoughtfully designed modern farmhouse offers nearly 4,200 square feet in one of Hidden Valley's most sought-after neighborhoods. Enjoy mountain views of McAfee Knob from the large front porch. The main level features warm gathering spaces including an expansive dining room, curated finishes such as 10 foot ceilings with crown molding throughout, Visual Comfort lighting, and GE Cafe appliances, and an open kitchen/breakfast room/great room designed to bring people together, with easy access to outdoor living areas made for relaxing and entertaining. The main level also includes a private office, large mudroom with built-in benches and cubbies, access to the expansive three-car attached garage, and the peace of mind of a whole-house standby generator. Upstairs, the spacious primary suite offers direct laundry access through the master closet and en suite bath for everyday convenience. The remaining four bedrooms are designed around Jack and Jill bathrooms, and include large walk-in closets. The finished lower level adds a recreation room, exercise room, an additional bedroom, and full bath, while the fenced backyard and wooded setting create a home that feels private, polished, and easy to enjoy.

    Zillow last checked:

    Listing updated:

    Listed by:

    MCLAREN GARTH WESTLAND 540-312-9202,

    MAC WESTLAND REAL ESTATE GROUP

    Bought with:

    LISA MARIE SANTACATERINA, 0225244158

    REAL BROKER LLC - MCLEAN

    Source: RVAR,MLS#: 927969MLS Logo

    Facts & features

    Interior

    Bedrooms & bathrooms
    • Bedrooms: 6
    • Bathrooms: 5
    • Full bathrooms: 4
    • 1/2 bathrooms: 1
    Primary bedroom
    • Level: Upper
    Bedroom 2
    • Level: Upper
    Bedroom 3
    • Level: Upper
    Bedroom 4
    • Level: Upper
    Bedroom 5
    • Level: Upper
    Bedroom 6
    • Level: Lower
    Other
    • Level: Entry
    Family room
    • Level: Lower
    Kitchen
    • Level: Entry
    Laundry
    • Level: Upper
    Living room
    • Level: Entry
    Office
    • Level: Entry
    Office
    • Description: 2nd office space!
    • Level: Upper
    Recreation room
    • Level: Lower
    Heating
    • Forced Air Gas, Heat Pump Electric, Zoned
    Cooling
    • Central Air, Heat Pump Electric, Zoned
    Appliances
    • Included: Wall Oven
    Features
    • Bookcases, Storage, Walk-In Closet(s), Wet Bar, Whirlpool Bath
    • Flooring: Carpet, Tile, Wood
    • Windows: Insulated Windows, Low-Emissivity Windows
    • Basement: Full
    • Number of fireplaces: 1
    • Fireplace features: Gas Log
    Interior area
    • Total structure area: 4,692
    • Total interior livable area: 4,172 sqft

    Property

    Parking
    • Total spaces: 3
    • Parking features: Paved Driveway
    • Covered spaces: 3
    • Has uncovered spaces: Yes
    Features
    • Levels: Two
    • Stories: 2
    • Patio & porch: Front Porch, Covered Porch, Deck, Patio
    • Fencing: Fenced
    • Has view: Yes
    • View description: Mountain(s)
    Lot
    • Size: 1.41 Acres
    • Features: Cleared
    Details
    • Parcel number: 066.040907.000000

    Construction

    Type & style
    • Home type: SingleFamily
    • Property subtype: Single Family Residence
    Materials
    • Fiber Cement
    Condition
    • Year built: 2018

    Utilities & green energy

    • Sewer: Public Sewer
    • Water: Public
    • Utilities for property: Underground Utilities

    Community & HOA

    Community
    • Subdivision: The Ridge at Fairway Forest
    HOA
    • Has HOA: Yes
    • HOA fee: $500 annually
    Location
    • Region: Salem

    Financial & listing details

    • Price per square foot: $252/sqft
    • Tax assessed value: $950,800
    • Annual tax amount: $9,901
    • Date on market: 6/18/2026
    • Cumulative days on market: 15 days

    Price history

    DateEventPrice
    8/25/2026Sold$1,049,500$252/sqft
    Source: RVAR #927969 Report a problem
    7/3/2026Pending sale$1,049,500$252/sqft
    Source: RVAR #927969 Report a problem
    6/18/2026Listed for sale$1,049,500+16.6%$252/sqft
    Source: RVAR #927969 Report a problem
    6/5/2023Sold$900,000+0%$216/sqft
    Source: RVAR #896228 Report a problem
    3/18/2023Pending sale$899,950$216/sqft
    Source: RVAR #896228 Report a problem
    3/17/2023Listed for sale$899,950+21.6%$216/sqft
    Source: RVAR #896228 Report a problem
    11/7/2018Sold$740,269$177/sqft
    Source: RVAR #844347 Report a problem

    Public tax history

    YearProperty taxesTax assessment
    2025$9,793 +9.3%$950,800 +10.3%
    2024$8,963 +5.7%$861,800 +7.7%
    2023$8,480 +10.5%$800,000 +13.6%
    2022$7,674 +6.8%$704,000 +6.8%
    2021$7,187 +1%$659,400 +1%
    2020$7,119 +8%$653,100 +8%
    2019$6,595 +384%$605,000 +384%
    2018$1,363 $125,000
    2017$1,363 $125,000
    2016$1,363 $125,000
    2015$1,363 +1288.9%$125,000 +1288.9%
    2008$98 $9,000
    Find assessor info on the county website

    Neighborhood: 24153

    Nearby schools

    GreatSchools rating
    Schools provided by the listing agent
    • Elementary: Oak Grove
    • Middle: Hidden Valley
    • High: Hidden Valley

    Source: RVAR. This data may not be complete. We recommend contacting the local school district to confirm school assignments for this home.

    Sell for more on Zillow
    Get a Zillow Showcase℠ listing at no additional cost and you could sell for .
    $1,049,700
    2% more
    +$20,994
    With Zillow Showcase(estimated)
    $1,070,694
    Sell for more on Zillow
    Get a Zillow Showcase℠ listing at no additional cost and you could sell for .
    $1,049,700
    2% more
    +$20,994
    With Zillow Showcase(estimated)
    $1,070,694