Skip main navigation
Sold for $220,000
  • $220,000

    6895 Kapok Dr, Milton, FL 32583

    2beds
    1,542sqft
    Townhouse
    Built in 1999
    5,227 Square Feet Lot
    $223,400 Zestimate®
    $143/sqft
    $1,605 Estimated rent

    Home value

    $223,400

    $212,000 - $235,000

    $1,605/mo

    Zestimate® history
    Loading
    Loading...

    Owner options

    List your home for rent

    $1,605/mo

    Rent Zestimate®

    Find your next renter with Zillow Rental Manager. Plus, with online applications, you can quickly screen prospective tenants – for free.

    Learn more

    $1,605/mo

    Rent Zestimate®

    Refinance and save

    $2,145/mo

    Est. payment

    Refinancing to a lower rate could help reduce your monthly payments and save thousands over the life of the loan.

    See today's rates

    $2,145/mo

    Est. payment

    Explore your selling options

    Work with a Zillow partner agent

    Leverage their expertise and Zillow's premium Showcase listings to get your home seen by more buyers.

    Get started

    List with your own agent

    Get your home in front of millions of buyers by listing it on Zillow.

    Learn how to do it

    Sell it yourself

    Take full control of how buyers see your home on Zillow by listing For Sale by Owner (FSBO).

    List your home

    What's special

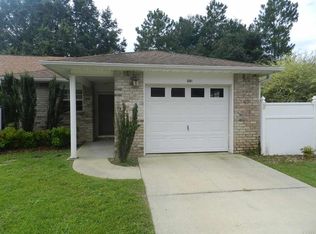
    Welcome to this charming 2 Bed, 2 Bath All-Brick townhome with Privacy Fenced Backyard, Covered Patio, Sunroom, and 1 Car Garage, located in a quiet neighborhood. As you enter the property, you’ll immediately notice the attention to detail with beautiful landscaping. Stepping inside, you’ll be welcomed by a spacious open floor plan adorned with elegant crown molding throughout the home. The living and dining area are generously sized, perfect for accommodating your large furniture. The Galley style kitchen features a new stainless sink, new garbage disposal, a beautiful backsplash, and a convenient pass-through window to the dining area. The huge master suite boasts two closets. The adjoining master bath is complete with a beautiful large walk-in tiled shower with seat. The guest bedroom and guest bath are ideal for family or visitors. The sunroom is located just off the dining area and is open to the home. This could serve as the perfect office space or a cozy sitting area, providing plenty of natural light. The laundry room is located off the sunroom and includes a mud sink for added convenience. From the laundry room you can access the garage, which is the perfect size for a small vehicle, golf cart, or as a great storage area. There is a walk through door leading to the covered front porch. From the Sunroom, you will step out onto the covered patio. This is the perfect spot for grilling out and relaxing in your privacy-fenced backyard. This is the perfect size yard for easy maintenance. The HOA takes care of your lawn care needs, including mowing, edging, and the sprinkler system. The home was professionally painted, New Roof and Water Heater all in 2021. There is an ADT alarm system that can convey, buyer responsible for monthly monitoring fee. The seller is willing to pay for a one year home warranty for the buyer from American Home Shield with acceptable contract. Don’t miss out on this well-maintained townhome! Schedule a showing today and make it yours!

    Zillow last checked:

    Listing updated:

    Listed by:

    Amanda Leavins, Llc 850-516-7166,

    Coldwell Banker Realty

    Bought with:

    Bertha Mecias

    KELLER WILLIAMS REALTY GULF COAST

    Source: PAR,MLS#: 645042MLS Logo

    Facts & features

    Interior

    Bedrooms & bathrooms
    • Bedrooms: 2
    • Bathrooms: 2
    • Full bathrooms: 2
    Rooms
    • Room types: Sun Room
    Primary bedroom
    • Level: First
    • Area: 253
    • Dimensions: 11 x 23
    Bedroom
    • Level: First
    • Area: 121
    • Dimensions: 11 x 11
    Bathroom
    • Level: First
    • Area: 40
    • Dimensions: 5 x 8
    Dining room
    • Level: First
    • Area: 198
    • Dimensions: 18 x 11
    Kitchen
    • Level: First
    • Area: 80
    • Dimensions: 10 x 8
    Living room
    • Level: First
    • Area: 221
    • Dimensions: 17 x 13
    Heating
    • Central
    Cooling
    • Central Air, Ceiling Fan(s)
    Appliances
    • Included: Electric Water Heater, Built In Microwave, Dishwasher, Disposal
    • Laundry: W/D Hookups
    Features
    • Ceiling Fan(s), Crown Molding
    • Flooring: Tile, Laminate
    • Doors: Insulated Doors
    • Windows: Double Pane Windows, Some Blinds
    • Has basement: No
    Interior area
    • Total structure area: 1,542
    • Total interior livable area: 1,542 sqft

    Property

    Parking
    • Total spaces: 1
    • Parking features: Garage, Garage Door Opener
    • Garage spaces: 1
    Features
    • Levels: One
    • Stories: 1
    • Patio & porch: Covered
    • Exterior features: Rain Gutters
    • Pool features: None
    • Fencing: Back Yard,Privacy
    Lot
    • Size: 5,227 Square Feet
    • Features: Interior Lot, Sprinkler
    Details
    • Additional structures: Yard Building
    • Parcel number: 221n28545500b000130
    • Zoning description: Res Multi

    Construction

    Type & style
    • Home type: Townhouse
    • Architectural style: Contemporary
    • Property subtype: Townhouse
    • Attached to another structure: Yes
    Materials
    • Brick
    • Foundation: Slab
    • Roof: Shingle
    Condition
    • Resale
    • New construction: No
    • Year built: 1999
    Details
    • Warranty included: Yes

    Utilities & green energy

    • Electric: Circuit Breakers
    • Sewer: Public Sewer
    • Water: Public
    • Utilities for property: Cable Available

    Community & HOA

    Community
    • Subdivision: Timberland Hills
    HOA
    • Has HOA: Yes
    • Services included: Association, Maintenance Grounds
    • HOA fee: $644 annually
    Location
    • Region: Milton

    Financial & listing details

    • Price per square foot: $143/sqft
    • Tax assessed value: $137,788
    • Annual tax amount: $1,126
    • Price range: $220K - $220K
    • Date on market: 5/7/2024
    • Cumulative days on market: 20 days
    • Road surface type: Paved

    Price history

    DateEventPrice
    7/12/2024Sold$220,000-4.3%$143/sqft
    Source: PAR #645042 Report a problem
    5/28/2024Contingent$229,900$149/sqft
    Source: PAR #645042 Report a problem
    5/7/2024Listed for sale$229,900+64.2%$149/sqft
    Source: PAR #645042 Report a problem
    1/20/2021Sold$140,000-3.4%$91/sqft
    Source: PAR #581766 Report a problem
    12/3/2020Pending sale$145,000$94/sqft
    Source: RE/MAX Infinity #581766 Report a problem
    12/3/2020Listed for sale$145,000+31.8%$94/sqft
    Source: RE/MAX INFINITY #581766 Report a problem
    10/12/2016Sold$110,000-1.8%$71/sqft
    Source: PAR #498814 Report a problem
    7/29/2016Price change$112,000-8.1%$73/sqft
    Source: ASSIST 2 SELL REAL ESTATE #498814 Report a problem
    6/11/2016Price change$121,900-2.4%$79/sqft
    Source: ASSIST 2 SELL REAL ESTATE #498814 Report a problem
    4/27/2016Listed for sale$124,900+28.9%$81/sqft
    Source: ASSIST 2 SELL REAL ESTATE #498814 Report a problem
    10/27/2004Sold$96,900+176.9%$63/sqft
    Source: Public Record Report a problem
    6/11/2001Sold$35,000-56%$23/sqft
    Source: Public Record Report a problem
    10/6/1999Sold$79,500$52/sqft
    Source: Public Record Report a problem

    Public tax history

    YearProperty taxesTax assessment
    2024$1,126 +2.6%$132,419 +3%
    2023$1,097 -1.8%$128,562 +3%
    2022$1,117 +46.4%$124,817 +35.6%
    2021$763 +1.7%$92,017 +1.4%
    2020$750 +3.6%$90,747 +2.6%
    2019$725 $88,412 +3.3%
    2018$725 +6.6%$85,589 +2.1%
    2017$680 $83,829 +3.9%
    2016$680 +3.9%$80,697
    2015$654 -3%$80,697 0%
    2014$674 $80,699 +1.5%
    2013-- $79,506 -1.3%
    2012-- $80,521 -1.9%
    2011-- $82,106 -1.2%
    2010-- $83,122 -0.7%
    2009-- $83,727 +0.1%
    2008-- $83,643
    2007-- --
    2006-- --
    2005-- --
    2004-- --
    2003-- --
    2002-- --
    Find assessor info on the county website

    Neighborhood: 32583

    Nearby schools

    GreatSchools rating
    Schools provided by the listing agent
    • Elementary: Bagdad
    • Middle: R. HOBBS
    • High: Milton

    Source: PAR. This data may not be complete. We recommend contacting the local school district to confirm school assignments for this home.

    Get pre-qualified for a loan
    At Zillow Home Loans, we can pre-qualify you in as little as 5 minutes with no impact to your credit score.

    An equal housing lender. NMLS #10287.

    Sell for more on Zillow
    Get a Zillow Showcase℠ listing at no additional cost and you could sell for .
    $223,400
    2% more
    +$4,468
    With Zillow Showcase(estimated)
    $227,868