Skip main navigation
Sold for $575,000
  • $575,000

    6895 S Webster Street, Littleton, CO 80128

    3beds
    1,861sqft
    Single Family Residence
    Built in 1977
    8,973 Square Feet Lot
    $568,300 Zestimate®
    $309/sqft
    $2,947 Estimated rent

    Home value

    $568,300

    $534,000 - $602,000

    $2,947/mo

    Zestimate® history
    Loading
    Loading...

    Owner options

    List your home for rent

    $2,947/mo

    Rent Zestimate®

    Find your next renter with Zillow Rental Manager. Plus, with online applications, you can quickly screen prospective tenants – for free.

    Learn more

    $2,947/mo

    Rent Zestimate®

    Refinance and save

    $3,329/mo

    Est. payment

    Refinancing to a lower rate could help reduce your monthly payments and save thousands over the life of the loan.

    See today's rates

    $3,329/mo

    Est. payment

    Explore your selling options

    Work with a Zillow partner agent

    Leverage their expertise and Zillow's premium Showcase listings to get your home seen by more buyers.

    Get started

    List with your own agent

    Get your home in front of millions of buyers by listing it on Zillow.

    Learn how to do it

    Sell it yourself

    Take full control of how buyers see your home on Zillow by listing For Sale by Owner (FSBO).

    List your home

    What's special

    Two wood-burning fireplacesOversized garageNew garage doorGarden-level primary suiteFresh interior paintTriple-pane sound-dampening windowsFilled with natural light
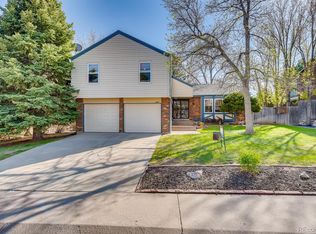
    Discover effortless living paired with the Colorado lifestyle in this beautifully cared-for 3-bedroom, 2-bath home in the desirable Columbine West neighborhood. From the moment you enter, the home feels warm and welcoming, filled with natural light and designed for both everyday comfort and easy entertaining. Newer plush carpeting, fresh interior paint, and recessed LED lighting create a clean, modern feel, while two wood-burning fireplaces add character and cozy ambiance during Colorado winters. The garden-level primary suite offers a peaceful retreat, enhanced by triple-pane sound-dampening windows, upgraded insulation, and a private garden space just outside the window. Thoughtful updates throughout the home provide efficiency and peace of mind, including a newer furnace and A/C, brand-new water heater, radon mitigation system, refreshed attic insulation, new garage door, upgraded electrical panel that supports the solar system with no lease or loan. Step onto the expansive covered balcony, recently reroofed, and enjoy stunning Rocky Mountain sunsets. The spacious backyard offers a blank canvas for outdoor living, entertaining, or gardening, while the gated RV/camper parking area and oversized garage provide exceptional storage and flexibility for all your Colorado gear. Located just moments from Columbine West Park & Pool, neighborhood trails, and highly rated schools, and part of a welcoming community with an optional civic association, this move-in-ready home delivers comfort, efficiency, and lifestyle in one complete package.

    Zillow last checked:

    Listing updated:

    Listed by:

    Lisa Brown 720-737-2208 lisacorealtor@gmail.com,

    Century 21 Signature Realty North, Inc.

    Bought with:

    Pie Konchar, 40030558

    Madison & Company Properties

    Source: REcolorado as distributed by MLS GRID,MLS#: 3000739MLS Logo

    Facts & features

    Interior

    Bedrooms & bathrooms
    • Bedrooms: 3
    • Bathrooms: 2
    • Full bathrooms: 2
    Bedroom
    • Level: Upper
    • Area: 140 Square Feet
    • Dimensions: 10 x 14
    Bedroom
    • Level: Upper
    • Area: 140 Square Feet
    • Dimensions: 10 x 14
    Bedroom
    • Features: Primary Suite
    • Level: Lower
    • Area: 242 Square Feet
    • Dimensions: 11 x 22
    Bathroom
    • Level: Upper
    • Area: 35 Square Feet
    • Dimensions: 5 x 7
    Bathroom
    • Level: Lower
    • Area: 28 Square Feet
    • Dimensions: 4 x 7
    Bonus room
    • Description: Covered Balcony
    • Level: Upper
    • Area: 190 Square Feet
    • Dimensions: 10 x 19
    Dining room
    • Level: Upper
    • Area: 80 Square Feet
    • Dimensions: 8 x 10
    Family room
    • Level: Lower
    • Area: 190 Square Feet
    • Dimensions: 10 x 19
    Kitchen
    • Level: Upper
    • Area: 100 Square Feet
    • Dimensions: 10 x 10
    Living room
    • Level: Upper
    • Area: 192 Square Feet
    • Dimensions: 12 x 16
    Office
    • Level: Lower
    • Area: 99 Square Feet
    • Dimensions: 9 x 11
    Workshop
    • Description: Oversized Garage With Workbench
    • Level: Lower
    • Area: 396 Square Feet
    • Dimensions: 18 x 22
    Heating
    • Forced Air
    Cooling
    • Central Air
    Appliances
    • Included: Cooktop, Dishwasher, Disposal, Dryer, Microwave, Oven, Refrigerator, Washer
    Features
    • Butcher Counters, Ceiling Fan(s), Laminate Counters, Smoke Free
    • Flooring: Carpet
    • Windows: Triple Pane Windows, Window Coverings
    • Has basement: No
    • Number of fireplaces: 2
    • Fireplace features: Family Room, Living Room, Wood Burning
    Interior area
    • Total structure area: 1,861
    • Total interior livable area: 1,861 sqft
    • Finished area above ground: 1,861

    Property

    Parking
    • Total spaces: 6
    • Parking features: Garage - Attached
    • Attached garage spaces: 2
    • Details: Off Street Spaces: 2, RV Spaces: 2
    Features
    • Patio & porch: Covered
    • Exterior features: Balcony, Garden, Rain Gutters
    • Has view: Yes
    • View description: Mountain(s)
    Lot
    • Size: 8,973 sqft
    • Features: Landscaped
    • Residential vegetation: Xeriscaping
    Details
    • Parcel number: 141207
    • Zoning: P-D
    • Special conditions: Standard

    Construction

    Type & style
    • Home type: SingleFamily
    • Architectural style: Contemporary
    • Property subtype: Single Family Residence
    Materials
    • Frame, Wood Siding
    • Roof: Composition
    Condition
    • Year built: 1977

    Utilities & green energy

    • Sewer: Public Sewer
    • Water: Public

    Community & neighborhood

    Security
    • Security features: Carbon Monoxide Detector(s), Radon Detector
    Location
    • Region: Littleton
    • Subdivision: Columbine West

    Other

    Other facts
    • Listing terms: Cash,Conventional,FHA,VA Loan
    • Ownership: Individual

    Price history

    DateEventPrice
    3/27/2026Sold$575,000$309/sqft
    Source: REcolorado as distributed by MLS GRID #3000739 Report a problem
    3/10/2026Pending sale$575,000$309/sqft
    Source: REcolorado as distributed by MLS GRID #3000739 Report a problem
    2/24/2026Listed for sale$575,000+51.7%$309/sqft
    Source: REcolorado as distributed by MLS GRID #3000739 Report a problem
    11/10/2025Listing removed$3,000$2/sqft
    Source: REcolorado as distributed by MLS GRID #5174348 Report a problem
    11/7/2025Listed for rent$3,000$2/sqft
    Source: REcolorado as distributed by MLS GRID #5174348 Report a problem
    1/28/2019Sold$379,000-0.9%$204/sqft
    Source: Public Record Report a problem
    1/7/2019Pending sale$382,500$206/sqft
    Source: LIV Sotheby's International Realty #7555781 Report a problem
    1/2/2019Listed for sale$382,500+32.4%$206/sqft
    Source: LIV Sotheby's International Realty #7555781 Report a problem
    8/27/2014Sold$289,000+1.4%$155/sqft
    Source: Public Record Report a problem
    6/6/2014Listed for sale$285,000$153/sqft
    Source: Owner Report a problem

    Public tax history

    YearProperty taxesTax assessment
    2025$3,141 -0.2%$33,794 +8.3%
    2024$3,148 +8.6%$31,195
    2023$2,899 -1.5%$31,195 +10.6%
    2022$2,943 +18%$28,203 -2.8%
    2021$2,493 $29,015 +17.7%
    2020$2,493 +1.2%$24,661
    2019$2,463 +2.4%$24,661 +5.4%
    2018$2,406 $23,387
    2017$2,406 +18.3%$23,387 +11.9%
    2016$2,033 $20,906
    2015$2,033 +13%$20,906 +18.8%
    2014$1,799 -3.5%$17,592
    2013$1,863 +2%$17,592 -4.5%
    2012$1,828 +3.1%$18,419
    2011$1,773 0%$18,419 +2.4%
    2010$1,774 -0.1%$17,980
    2009$1,776 +0.3%$17,980 +0.1%
    2008$1,770 +0.8%$17,960
    2007$1,755 +0.1%$17,960 +2.2%
    2006$1,754 -4.5%$17,580 -2.6%
    2005$1,837 +9.1%$18,050
    2004$1,684 +8.4%$18,050
    2003$1,553 +1.8%$18,050 +9.3%
    2002$1,525 +1.4%$16,520 +11.2%
    2001$1,505 +4.4%$14,860
    2000$1,441 $14,860

    Find assessor info on the county website

    Neighborhood: 80128

    Nearby schools

    GreatSchools rating
    Schools provided by the listing agent
    • Elementary: Dutch Creek
    • Middle: Ken Caryl
    • High: Columbine
    • District: Jefferson County R-1

    Source: REcolorado as distributed by MLS GRID. This data may not be complete. We recommend contacting the local school district to confirm school assignments for this home.

    Get a cash offer in 3 minutes
    Find out how much your home could sell for in as little as 3 minutes with a no-obligation cash offer.
    Estimated market value
    $568,300
    Get a cash offer in 3 minutes
    Find out how much your home could sell for in as little as 3 minutes with a no-obligation cash offer.
    Estimated market value
    $568,300