Skip main navigation
Sold
  • $675,000

    6895 Sun River Dr, Fishers, IN 46038

    4beds
    3,639sqft
    Residential, Single Family Residence
    Built in 1990
    0.36 Acres Lot
    $717,800 Zestimate®
    $185/sqft
    $2,994 Estimated rent

    Home value

    $717,800

    $682,000 - $754,000

    $2,994/mo

    Zestimate® history
    Loading
    Loading...

    Owner options

    List your home for rent

    $2,994/mo

    Rent Zestimate®

    Find your next renter with Zillow Rental Manager. Plus, with online applications, you can quickly screen prospective tenants – for free.

    Learn more

    $2,994/mo

    Rent Zestimate®

    Refinance and save

    $3,785/mo

    Est. payment

    Refinancing to a lower rate could help reduce your monthly payments and save thousands over the life of the loan.

    See today's rates

    $3,785/mo

    Est. payment

    Explore your selling options

    Work with a Zillow partner agent

    Leverage their expertise and Zillow's premium Showcase listings to get your home seen by more buyers.

    Get started

    List with your own agent

    Get your home in front of millions of buyers by listing it on Zillow.

    Learn how to do it

    Sell it yourself

    Take full control of how buyers see your home on Zillow by listing For Sale by Owner (FSBO).

    List your home

    What's special

    Fully finishedFinished attic spaceExtra half spaceWorkout roomComfortable spacesModern tile backsplashWalk-in closet
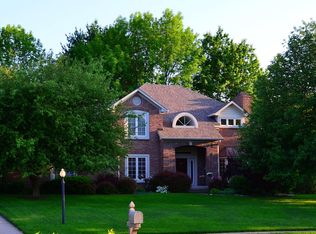
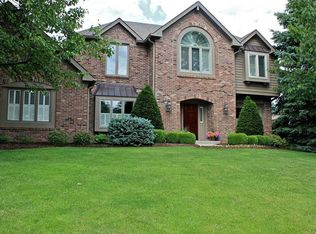
    Home is back on market- no showings on 2/24. Showings begin 2/25. You just MIGHT have found your next home! This 4Bd/3Ba/4,812 sq ft home with finished basement has been meticulously cared for, well-maintained and has such beautiful curb appeal. Gorgeous & fully-remodeled kitchen with KitchenAid stainless steel appliances including a gas stove w/pot filler, gleaming white quartz countertops, modern tile backsplash, and the long center island will be the hub for the whole fam! Incredible walk-in pantry, too with Cali-closets custom-designed by owners - a cook's dream! Perfect entertaining floor plan with spacious, comfortable spaces. Focal point in the Family Room is a full brick wall masonry fireplace. Beautiful hardwood floors throughout the 1st & 2nd floors & plantation shutters everywhere. Many rooms have updated light fixtures & fresh paint, too! Lovely 3-season sunroom with wood-looking ceramic tile and the perfect place to enjoy the solitude of nature or a good book! Outdoor entertaining comes to mind, too with newer deck, patio, and a hot tub that stays! Mature trees & lovely backyard appeal, too! Basement is fully finished and features two large rooms - can be a workout room, kids play room or your own theatre room - you choose! Beautiful & huge primary bedroom w/en suite, stand-alone tub, & gorgeous shower. Wait until you see the walk-in closet! Finished attic space over the garage is part owner's walk-in closet/part attic storage. All bedrooms great size w/California closets installed. Don't forget to check out the finished garage with epoxy floors, extra half space for workshop or storage and WOWZA - a Tesla charging station! Ring cameras and security system installed throughout the home to stay. Exterior was painted in 2023. All 3 baths remodeled 2019. New front door & hardwoods installed 2019. Home to Fishers High School in Hamilton Southeastern Schools & super short drive to downtown Fishers or easy I69/SR37 interstate access. This home

    Zillow last checked:

    Listing updated:

    Listing Provided by:

    Whitney Strange 317-518-3418,

    Keller Williams Indy Metro NE,

    Cathy Toombs,

    Keller Williams Indy Metro NE

    Bought with:

    Cathy Rasmussen

    CENTURY 21 Scheetz

    Source: MIBOR as distributed by MLS GRID,MLS#: 21961536MLS Logo

    Facts & features

    Interior

    Bedrooms & bathrooms
    • Bedrooms: 4
    • Bathrooms: 3
    • Full bathrooms: 3
    • Main level bathrooms: 1
    Primary bedroom
    • Features: Hardwood
    • Level: Upper
    • Area: 360 Square Feet
    • Dimensions: 20x18
    Bedroom 2
    • Features: Hardwood
    • Level: Upper
    • Area: 154 Square Feet
    • Dimensions: 14x11
    Bedroom 3
    • Features: Hardwood
    • Level: Upper
    • Area: 143 Square Feet
    • Dimensions: 13x11
    Bedroom 4
    • Features: Hardwood
    • Level: Upper
    • Area: 156 Square Feet
    • Dimensions: 12x13
    Other
    • Features: Hardwood
    • Level: Upper
    • Area: 35 Square Feet
    • Dimensions: 7x5
    Dining room
    • Features: Hardwood
    • Level: Main
    • Area: 15610 Square Feet
    • Dimensions: 14x1115
    Exercise room
    • Features: Carpet
    • Level: Basement
    • Area: 378 Square Feet
    • Dimensions: 27x14
    Family room
    • Features: Hardwood
    • Level: Main
    • Area: 255 Square Feet
    • Dimensions: 17x15
    Kitchen
    • Features: Hardwood
    • Level: Main
    • Area: 150 Square Feet
    • Dimensions: 15x10
    Library
    • Features: Hardwood
    • Level: Main
    • Area: 121 Square Feet
    • Dimensions: 11x11
    Living room
    • Features: Hardwood
    • Level: Main
    • Area: 196 Square Feet
    • Dimensions: 14x14
    Play room
    • Features: Carpet
    • Level: Basement
    • Area: 351 Square Feet
    • Dimensions: 27x13
    Sun room
    • Features: Tile-Ceramic
    • Level: Main
    • Area: 221 Square Feet
    • Dimensions: 17x13
    Heating
    • Forced Air
    Cooling
    • Has cooling: Yes
    Appliances
    • Included: Gas Cooktop, Dishwasher, Dryer, Electric Water Heater, Disposal, Refrigerator, Tankless Water Heater, Washer, Water Purifier, Water Softener Owned
    • Laundry: Laundry Room, Upper Level
    Features
    • Attic Access, Breakfast Bar, Kitchen Island, Entrance Foyer, Ceiling Fan(s), Hardwood Floors, High Speed Internet, Pantry, Walk-In Closet(s)
    • Flooring: Hardwood
    • Windows: Windows Thermal, Wood Work Painted
    • Basement: Finished
    • Attic: Access Only
    • Number of fireplaces: 1
    • Fireplace features: Family Room, Masonry, Wood Burning
    Interior area
    • Total structure area: 3,639
    • Total interior livable area: 3,639 sqft
    • Finished area below ground: 795

    Property

    Parking
    • Total spaces: 2
    • Parking features: Attached
    • Attached garage spaces: 2
    Features
    • Levels: Two
    • Stories: 2
    • Patio & porch: Covered, Glass Enclosed, Patio
    • Exterior features: Sprinkler System
    • Has spa: Yes
    • Spa features: Above Ground, Heated
    Lot
    • Size: 0.36 Acres
    • Features: Rural - Subdivision, Sidewalks, Mature Trees
    Details
    • Parcel number: 291035002059000006
    • Horse amenities: None

    Construction

    Type & style
    • Home type: SingleFamily
    • Architectural style: Traditional
    • Property subtype: Residential, Single Family Residence
    Materials
    • Brick, Cedar
    • Foundation: Concrete Perimeter
    Condition
    • Updated/Remodeled
    • New construction: No
    • Year built: 1990

    Utilities & green energy

    • Electric: 200+ Amp Service
    • Water: Municipal/City
    • Utilities for property: Electricity Connected, Sewer Connected, Water Connected

    Community & neighborhood

    Security
    • Security features: Security Alarm Paid
    Location
    • Region: Fishers
    • Subdivision: River Ridge

    HOA & financial

    HOA
    • Has HOA: Yes
    • HOA fee: $425 annually
    • Amenities included: Clubhouse, Pool
    • Services included: Association Home Owners, Entrance Common, Irrigation, Maintenance

    Price history

    DateEventPrice
    4/5/2024Sold$675,000-0.7%$185/sqft
    Source: MIBOR as distributed by MLS GRID #21961536 Report a problem
    2/26/2024Pending sale$679,900$187/sqft
    Source: MIBOR as distributed by MLS GRID #21961536 Report a problem
    2/24/2024Listed for sale$679,900$187/sqft
    Source: MIBOR as distributed by MLS GRID #21961536 Report a problem
    2/11/2024Pending sale$679,900$187/sqft
    Source: MIBOR as distributed by MLS GRID #21961536 Report a problem
    2/9/2024Listed for sale$679,900$187/sqft
    Source: MIBOR as distributed by MLS GRID #21961536 Report a problem

    Public tax history

    YearProperty taxesTax assessment
    2025$6,126 +11.2%$595,500 +12.8%
    2024$5,507 +2.3%$527,800 +10.9%
    2023$5,384 +12%$476,000 +5.8%
    2022$4,806 +1.1%$450,100 +12.8%
    2021$4,753 +3%$399,000 +1.5%
    2020$4,616 +7.6%$393,200 +2.9%
    2019$4,291 +5.2%$382,100 +7.7%
    2018$4,078 +3.6%$354,900 +3.4%
    2017$3,934 +6.4%$343,300 +3.5%
    2016$3,697 +3.1%$331,700 +0.6%
    2014$3,585 +6.6%$329,800 +5.3%
    2013$3,362 +1.7%$313,200 +1.7%
    2012$3,305 -5.2%$307,900 -5.8%
    2011$3,487 +1%$326,800
    2010$3,451 +4.3%$326,800 +4.1%
    2009$3,309 -6.6%$313,900
    2007$3,542 -11.4%$313,900 +5.4%
    2006$3,999 $297,900 +4.6%
    2005-- $284,700 +59.1%
    2002$4,282 -0.5%$178,900 +200%
    2001$4,303 $59,630

    Find assessor info on the county website

    Neighborhood: 46038

    Nearby schools

    GreatSchools rating
    Schools provided by the listing agent
    • Elementary: New Britton Elementary School
    • Middle: Riverside Junior High
    • High: Fishers High School

    Source: MIBOR as distributed by MLS GRID. This data may not be complete. We recommend contacting the local school district to confirm school assignments for this home.

    Get a cash offer in 3 minutes
    Find out how much your home could sell for in as little as 3 minutes with a no-obligation cash offer.
    Estimated market value
    $717,800
    Get a cash offer in 3 minutes
    Find out how much your home could sell for in as little as 3 minutes with a no-obligation cash offer.
    Estimated market value
    $717,800