Welcome to Bridgekeeper’s Cottage, a one-of-a-kind coastal retreat where historic character meets the laid-back lifestyle of Crescent Beach. Originally built in 1936 and located just steps from the sand, this charming 2-bedroom, 2-bath cottage offers 1,320 square feet of living space, incredible ocean views, and the opportunity to own a truly special piece of St. Augustine’s coastline. Designed for easy beachside living, the first floor features a guest bedroom with two twin beds, a full bathroom with walk-in shower, laundry room, and an updated kitchen featuring solid wood cabinetry and beautiful soapstone countertops. Upstairs is where this home really shines. Filled with natural light, the spacious living area captures beautiful views of the Atlantic and opens to an oversized balcony, the perfect place for morning coffee, checking the surf, or unwinding in the evening with the ocean as your backdrop. Ocean views can be enjoyed from every room on the second floor. The primary suite continues the cottage’s timeless character with original wood floors and its own full bath featuring dual sinks, a jetted tub, and separate shower. Wake up to views of the ocean and fall asleep to the sound of the waves just beyond your door.With plenty of parking and offered as a turnkey vacation home, Bridgekeeper’s Cottage is equally suited for weekend escapes, an investment property, or your own full-time beach retreat. Spend your days surfing, walking the shoreline, or simply enjoying everything that makes Crescent Beach such a beloved stretch of St. Augustine. Located in Flood Zone X, where flood insurance is not typically required by lenders, this historic beach cottage combines character, location, views, and an authentic coastal lifestyle that is increasingly hard to find. Bridgekeeper’s Cottage isn’t just a beach house, it’s a piece of Crescent Beach history waiting for its next chapter.
For sale
$1,100,000
6896 A Ave, Saint Augustine, FL 32080
2beds
1,320sqft
Single Family Residence
Built in 1936
1,306 Square Feet Lot
$-- Zestimate®
$833/sqft
$-- HOA
What's special
- 24 days
- 407
- 12
Likely to sell faster than
Zillow last checked:
Listing updated:
Listed by:
Thomas Scott 703-965-5542,
One Sotheby's - Downtown
Source: St Augustine St Johns County BOR,MLS#: 264342
Facts & features
Interior
Bedrooms & bathrooms
- Bedrooms: 2
- Bathrooms: 2
- Full bathrooms: 2
Primary bedroom
- Level: Second
Primary bathroom
- Features: Jetted Tub, Tub/Shower Separate
Heating
- Central, Electric
Cooling
- Central Air, Electric
Appliances
- Included: Dishwasher, Microwave, Range, Refrigerator
Features
- Ceiling Fan(s)
- Flooring: Tile, Wood
- Windows: Window Treatments
Interior area
- Total structure area: 1,320
- Total interior livable area: 1,320 sqft
Video & virtual tour
Property
Parking
- Parking features: Off Street
Features
- Levels: 2 Story,Split
- Stories: 2
- Entry location: Ground Level
- Has spa: Yes
- Spa features: Bath
- Fencing: Partial
- Has view: Yes
- View description: Ocean, Water
- Has water view: Yes
- Water view: Ocean,Water,Direct Ocean View,Ocean View
Lot
- Size: 1,306 Square Feet
- Features: East of A1A, Less than 1/4 Acre
Details
- Parcel number: 1808700000
- Zoning: RG-2
Construction
Type & style
- Home type: SingleFamily
- Architectural style: Cottage,Historic
- Property subtype: Single Family Residence
Materials
- Frame, Stucco, Concrete Fiber Board
- Roof: Metal
Condition
- New construction: No
- Year built: 1936
Utilities & green energy
- Sewer: Septic Tank
- Water: County
Community & HOA
Community
- Features: Beach Access
- Subdivision: Middleton Subd
HOA
- Has HOA: No
Location
- Region: Saint Augustine
Financial & listing details
- Price per square foot: $833/sqft
- Tax assessed value: $372,559
- Annual tax amount: $5,372
- Price range: $1.1M - $1.1M
- Date on market: 9/30/2026
- Lease term: No Minimum
Estimated market value
Not available
Estimated sales range
Not available
Not available
Price history
| Date | Event | Price |
|---|---|---|
| 10/1/2026 | Listed for sale | $1,100,000$833/sqft |
Source:  St Augustine St Johns County BOR #264342 Report a problem | ||
| 1/1/2026 | Listing removed | $1,100,000$833/sqft |
Source: St Augustine St Johns County BOR #250644 Report a problem | ||
| 9/30/2025 | Listed for sale | $1,100,000-12%$833/sqft |
Source: St Augustine St Johns County BOR #250644 Report a problem | ||
| 2/1/2025 | Listed for sale | $1,250,000+455.6%$947/sqft |
Source: St Augustine St Johns County BOR #250644 Report a problem | ||
| 8/16/2017 | Sold | $225,000+12.5%$170/sqft |
Source: Public Record Report a problem | ||
| 1/14/2009 | Sold | $200,000-42.9%$152/sqft |
Source: Public Record Report a problem | ||
| 8/2/2008 | Listing removed | $350,000$265/sqft |
Source: Homes & Land #109776 Report a problem | ||
| 7/1/2008 | Listed for sale | $350,000+55.6%$265/sqft |
Source: Homes & Land #109776 Report a problem | ||
| 6/23/2005 | Sold | $225,000$170/sqft |
Source: Public Record Report a problem | ||
Public tax history
| Year | Property taxes | Tax assessment |
|---|---|---|
| 2025 | $5,373 +10.3% | $372,559 +1.6% |
| 2024 | $4,873 +72.4% | $366,546 +52% |
| 2023 | $2,827 +3.2% | $241,158 +3% |
| 2022 | $2,741 -0.4% | $234,134 +22.7% |
| 2021 | $2,752 -1.6% | $190,762 -0.6% |
| 2020 | $2,797 -1.8% | $191,959 +2.8% |
| 2019 | $2,847 | $186,689 -0.6% |
| 2018 | $2,847 +2.1% | $187,790 -16% |
| 2017 | $2,790 | $223,678 +60.4% |
| 2016 | $2,790 +0.7% | $139,476 +10% |
| 2015 | $2,771 +51.5% | $126,796 +21.9% |
| 2014 | $1,829 | $104,003 +0.2% |
| 2013 | -- | $103,751 +2.5% |
| 2012 | -- | $101,251 -5.4% |
| 2011 | -- | $106,992 -4.5% |
| 2010 | -- | $112,038 -17.7% |
| 2009 | -- | $136,210 -0.6% |
| 2008 | -- | $137,054 -17% |
| 2007 | -- | $165,077 -0.5% |
| 2006 | -- | $165,920 +376.9% |
| 2005 | -- | $34,790 +42.6% |
| 2004 | -- | $24,400 -0.1% |
| 2003 | -- | $24,420 +5.5% |
| 2002 | -- | $23,150 -0.1% |
| 2001 | -- | $23,170 +6.3% |
| 2000 | -- | $21,790 |
Find assessor info on the county website
Monthly payment
Est. payment
Payment breakdown
Explore the cost of this home by adjusting the details. Changes won't be saved.Climate risks
Neighborhood: Crescent Beach
Nearby schools
Schools provided by the listing agent
- Elementary: W. D. Hartley
- Middle: Gamble Rogers
- High: Pedro Menendez
Source: St Augustine St Johns County BOR. This data may not be complete. We recommend contacting the local school district to confirm school assignments for this home.


Similar homes
- $699,9002 bd2 ba1.4k sqft6848 MIDDLETON Avenue, St. Augustine, FL 32080For Sale
 MLS ID #2164344, JARED DAVIS. realMLS
- $715,0003 bd2 ba1.3k sqft6698 Nassau St, Saint Augustine, FL 32080For Sale
 MLS ID #263497, Jason Neely, Landmark Realty Inc. St Augustine St Johns County BOR
- $1,099,0003 bd2 ba1.5k sqft8000-A1A S Sand Dollar #2-408, Saint Augustine, FL 32080For Sale
 MLS ID #262084, Jonathan Bamberg, Jonathan B. Bamberg. St Augustine St Johns County BOR
- $587,4002 bd2 ba950 sqft6880 MIDDLETON Avenue, St. Augustine, FL 32080For Sale
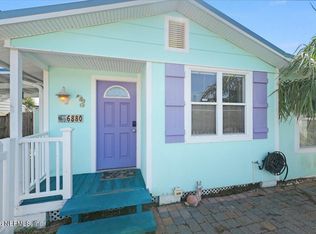 MLS ID #2160270, TETIANA SHCHURENKO. realMLS
- $655,0002 bd2 ba1k sqft7950 A1A S #212, ST AUGUSTINE, FL 32080For Sale
 MLS ID #GC544165, Lisa King, ENGEL & VOLKERS GAINESVILLE. Stellar MLS
