Skip main navigation
Sold for $2,340,000
Street View
  • $2,340,000

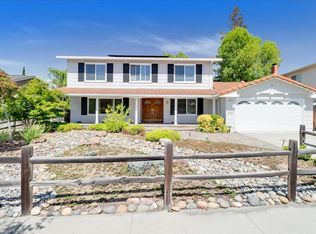
    6896 Burnside Dr, San Jose, CA 95120

    4beds
    2,126sqft
    Single Family Residence, Residential
    Built in 1972
    9,148 Square Feet Lot
    $2,324,300 Zestimate®
    $1,101/sqft
    $5,272 Estimated rent

    Home value

    $2,324,300

    $2.18M - $2.46M

    $5,272/mo

    Zestimate® history
    Loading
    Loading...

    Owner options

    List your home for rent

    $5,272/mo

    Rent Zestimate®

    Find your next renter with Zillow Rental Manager. Plus, with online applications, you can quickly screen prospective tenants – for free.

    Learn more

    $5,272/mo

    Rent Zestimate®

    Refinance and save

    $15,398/mo

    Est. payment

    Refinancing to a lower rate could help reduce your monthly payments and save thousands over the life of the loan.

    See today's rates

    $15,398/mo

    Est. payment

    Explore your selling options

    Work with a Zillow partner agent

    Leverage their expertise and Zillow's premium Showcase listings to get your home seen by more buyers.

    Get started

    List with your own agent

    Get your home in front of millions of buyers by listing it on Zillow.

    Learn how to do it

    Sell it yourself

    Take full control of how buyers see your home on Zillow by listing For Sale by Owner (FSBO).

    List your home

    What's special

    Charming bay windowBret harteModern fixturesNatural lightClose to award-winning schoolsElegant kitchenHigh ceiling
    This stunning 4-bedroom 3-bathroom home is located in a highly desirable neighborhood. The spacious and comfortable 2-story, 2,126 sq/ft property offers many attractive amenities for a quality living. The home features a convenient main-floor bedroom with a private ensuite bathroom, ideal for hosting guests or setting up a home office. The upstairs primary bedroom boasts a high ceiling with a fan, hardwood flooring, a large walk-in closet, and a luxurious bathroom with a glass-enclosed shower. The other two bedrooms share a generously-sized bathroom with dual sinks and a sleek tile shower. All the bathrooms have been tastefully upgraded with modern fixtures and finishes. The elegant kitchen provides ample counter space, cabinets, and natural light. It has a charming bay window overlooking the serene backyard, and a cozy breakfast bar for casual dining. The family room is warm & inviting, with a wood-burning stove & a sliding door to the patio. The backyard is an oasis of relaxation and entertainment, with a covered patio, a low-maintenance elegant garden. The home is close to award-winning schools including Graystone, Bret Harte & Leland. Close to dining, shopping and Almaden Lake Park. Easy access to Hwy 85/87. This is the home you have been dreaming of! Welcome Home !

    Zillow last checked:

    Listing updated:

    Listed by:

    Jennifer Yi 01904299 408-597-7572,

    Keller Williams Thrive 408-850-6900

    Bought with:

    Jarman Marougi, 01885509

    Trend Real Estate

    Source: MLSListings Inc,MLS#: ML81951829MLS Logo

    Facts & features

    Interior

    Bedrooms & bathrooms
    • Bedrooms: 4
    • Bathrooms: 3
    • Full bathrooms: 3
    Bedroom
    • Features: GroundFloorBedroom
    Bathroom
    • Features: DoubleSinks, Granite, PrimaryStallShowers, ShowerandTub, Tile, UpdatedBaths, FullonGroundFloor
    Dining room
    • Features: BreakfastBar, BreakfastNook, DiningAreainLivingRoom, EatinKitchen
    Family room
    • Features: KitchenFamilyRoomCombo
    Kitchen
    • Features: Countertop_Granite, ExhaustFan
    Heating
    • Central Forced Air, Fireplace(s)
    Cooling
    • Central Air
    Appliances
    • Included: Gas Cooktop, Dishwasher, Exhaust Fan, Disposal, Oven/Range, Gas Oven/Range
    • Laundry: Inside
    Features
    • High Ceilings, Vaulted Ceiling(s)
    • Flooring: Carpet, Tile, Vinyl Linoleum
    • Number of fireplaces: 1
    • Fireplace features: Family Room
    Interior area
    • Total structure area: 2,126
    • Total interior livable area: 2,126 sqft

    Property

    Parking
    • Total spaces: 4
    • Parking features: Attached, Off Street
    • Attached garage spaces: 2
    • Carport spaces: 2
    • Covered spaces: 4
    Accessibility
    • Accessibility features: Accessible Kitchen
    Features
    • Stories: 2
    • Exterior features: Back Yard, Fenced
    • Fencing: Back Yard,Wood
    Lot
    • Size: 9,148 Square Feet
    Details
    • Additional structures: Pergola, Sheds
    • Parcel number: 70143054
    • Zoning: R1-5
    • Special conditions: Standard

    Construction

    Type & style
    • Home type: SingleFamily
    • Property subtype: Single Family Residence, Residential
    Materials
    • Foundation: Concrete Perimeter, Crawl Space, Concrete Perimeter and Slab, Wood Frame
    • Roof: Composition
    Condition
    • New construction: No
    • Year built: 1972

    Utilities & green energy

    • Gas: PublicUtilities
    • Sewer: Public Sewer
    • Water: Public
    • Utilities for property: Public Utilities, Water Public

    Community & HOA

    HOA
    • Has HOA: Yes
    • HOA fee: $520 annually
    Location
    • Region: San Jose

    Financial & listing details

    • Price per square foot: $1,101/sqft
    • Tax assessed value: $2,386,800
    • Annual tax amount: $30,372
    • Date on market: 1/24/2024
    • Listing agreement: ExclusiveAgency
    • Listing terms: CashorConventionalLoan

    Price history

    DateEventPrice
    2/15/2024Sold$2,340,000+12.1%$1,101/sqft
    Source: MLSListings Inc #ML81951829 Report a problem
    2/1/2024Pending sale$2,088,000$982/sqft
    Source: MLSListings Inc #ML81951829 Report a problem
    1/24/2024Listed for sale$2,088,000+6132.8%$982/sqft
    Source: MLSListings Inc #ML81951829 Report a problem
    11/11/2022Listing removed--
    Source: Zillow Rental Network_1 Report a problem
    10/26/2022Listed for rent$5,150+12%$2/sqft
    Source: Zillow Rental Network_1 #ML81911492 Report a problem
    8/30/2021Sold$33,500-97.9%$16/sqft
    Source: Public Record Report a problem
    7/8/2020Sold$1,630,000+2%$767/sqft
    Source: MLSListings Inc #ML81796251 Report a problem
    6/11/2020Listed for sale$1,598,000+368.6%$752/sqft
    Source: Maxreal #ML81796251 Report a problem
    8/31/2017Listing removed$4,600$2/sqft
    Source: Owner Report a problem
    8/15/2017Price change$4,600-5.2%$2/sqft
    Source: Owner Report a problem
    7/17/2017Listed for rent$4,850$2/sqft
    Source: Owner Report a problem
    12/16/1993Sold$341,000$160/sqft
    Source: Public Record Report a problem

    Public tax history

    YearProperty taxesTax assessment
    2025$30,372 +205.7%$2,386,800 +228.1%
    2024$9,934 +2.1%$727,406 +2%
    2023$9,735 +1.7%$713,144 +2%
    2022$9,570 -53.3%$699,162 -57.1%
    2021$20,512 +174%$1,630,000 +207.6%
    2020$7,486 $529,947 +2%
    2019$7,486 +4.7%$519,557 +2%
    2018$7,152 $509,370 +2%
    2017$7,152 +0.9%$499,383 +2%
    2016$7,086 +3.2%$489,592 +1.5%
    2015$6,867 +6.9%$482,239 +2%
    2014$6,426 $472,794 +0.5%
    2013-- $470,658 +2%
    2012-- $461,430 +2%
    2011-- $452,383 +0.8%
    2010-- $449,003 -0.2%
    2009-- $450,071 +2%
    2008-- $441,247 +2%
    2007-- $432,596 +2%
    2006-- $424,114 +2%
    2005-- $415,799 +2%
    2004-- $407,647 +1.9%
    2003-- $400,176 +2%
    2002-- $392,330 +2%
    2001-- $384,638
    Find assessor info on the county website

    Neighborhood: Almaden Valley

    Nearby schools

    GreatSchools rating
    Schools provided by the listing agent
    • Elementary: GraystoneElementary
    • Middle: BretHarteMiddle_1
    • High: LelandHigh
    • District: SanJoseUnified

    Source: MLSListings Inc. This data may not be complete. We recommend contacting the local school district to confirm school assignments for this home.

    Get a cash offer in 3 minutes
    Find out how much your home could sell for in as little as 3 minutes with a no-obligation cash offer.
    Estimated market value
    $2,324,300
    Get a cash offer in 3 minutes
    Find out how much your home could sell for in as little as 3 minutes with a no-obligation cash offer.
    Estimated market value
    $2,324,300