Delightful on Dunburton! Built in 2003, this gorgeous stone front two story home, featuring 2298 square feet of above ground living space, includes four bedrooms and is ready for new owners. As you approach the home you will notice the beautiful landscaping that emphasizes many blooming trees, shrubs and is ready for you to add a personal touch if desired. When you enter the home, you will find an amazing entry with an open floor plan that allows you and your family to enjoy the outside while inside. The main floor has an expansive living room with a gas fireplace that has been recently updated with fresh stone. There is a large office or library for you to enjoy if working from home. The open floor plan includes an updated kitchen that has been spruced and freshened with epoxy countertops and professionally painted cabinets. It also features a breakfast nook for a cozy coffee in the morning, a half bath on the main floor completes the perfect space. The view as you stand in your kitchen, with many large windows, allows you to gaze at your amazing backyard that is fully fenced and offers a brick patio. Upstairs in the home you will find all four bedrooms and three full baths. The master suite offers a beautiful tray ceiling, a full size walk-in closet and is exceptionally large with natural light to wake you when you are finally settled in. Two other bedrooms on the upper floor are of nicely sized and have a bathroom just off in the hallway. The fourth large bedroom built over the garage has its own private bathroom for a mother-in-law suite or toy room, if needed. The second floor also includes a laundry room for your convenience. The home offers an additional living space that was completely updated in the last year adding nearly 750 square foot with additional full bath and area ready for you to make a minibar area. The home has a new furnace installed in 2021, as well as a fireplace in the basement ready for you to make a mantle of your own. Within walking distance to Harvey Randall Wickes Park! Don’t delay as this will not last long, call today for your private showing!
Sold for $365,000
$365,000
6896 Dunburton Cir, Saginaw, MI 48603
4beds
3,052sqft
Single Family Residence
Built in 2003
0.36 Acres Lot
$391,800 Zestimate®
$120/sqft
$2,580 Estimated rent
Home value
$391,800
$372,000 - $411,000
$2,580/mo
Zestimate® history
Owner options
List your home for rent
$2,580/mo
Rent Zestimate®
Find your next renter with Zillow Rental Manager. Plus, with online applications, you can quickly screen prospective tenants – for free.
$2,580/mo
Rent Zestimate®
Refinance and save
$2,483/mo
Est. payment
Refinancing to a lower rate could help reduce your monthly payments and save thousands over the life of the loan.
$2,483/mo
Est. payment
Explore your selling options
Work with a Zillow partner agent
Leverage their expertise and Zillow's premium Showcase listings to get your home seen by more buyers.
Get startedList with your own agent
Get your home in front of millions of buyers by listing it on Zillow.
Learn how to do itSell it yourself
Take full control of how buyers see your home on Zillow by listing For Sale by Owner (FSBO).
List your homeWhat's special
Gas fireplaceFresh stoneAdditional living spaceBeautiful landscapingLarge officeOpen floor planBrick patio
Zillow last checked:
Listing updated:
Listed by:
Cassie Cohoon 989-213-7479,
Modern Realty
Bought with:
Jodie Bow, 6501392486
Century 21 Signature Realty
Source: MiRealSource,MLS#: 50141501 Originating MLS: Saginaw Board of REALTORS
Originating MLS: Saginaw Board of REALTORSFacts & features
Interior
Bedrooms & bathrooms
- Bedrooms: 4
- Bathrooms: 5
- Full bathrooms: 4
- 1/2 bathrooms: 1
Rooms
- Room types: Den/Study/Lib, Entry, Living Room, Laundry, Master Bedroom, Master Bathroom, Bonus Room
Bedroom 1
- Features: Carpet
- Level: Second
- Area: 270
- Dimensions: 18 x 15
Bedroom 2
- Features: Carpet
- Level: Second
- Area: 252
- Dimensions: 18 x 14
Bedroom 3
- Features: Carpet
- Level: Second
- Area: 144
- Dimensions: 12 x 12
Bedroom 4
- Features: Carpet
- Level: Second
- Area: 144
- Dimensions: 12 x 12
Bathroom 1
- Features: Ceramic
- Level: Second
- Area: 110
- Dimensions: 10 x 11
Bathroom 2
- Features: Ceramic
- Level: Second
- Area: 40
- Dimensions: 8 x 5
Bathroom 3
- Features: Ceramic
- Level: Second
- Area: 48
- Dimensions: 8 x 6
Bathroom 4
- Features: Ceramic
- Level: Basement
- Area: 42
- Dimensions: 7 x 6
Dining room
- Features: Wood
- Level: Main
- Area: 144
- Dimensions: 12 x 12
Kitchen
- Features: Wood
- Level: Main
- Area: 156
- Dimensions: 13 x 12
Living room
- Features: Wood
- Level: Main
- Area: 270
- Dimensions: 18 x 15
Heating
- Forced Air, Natural Gas
Cooling
- Ceiling Fan(s), Central Air
Appliances
- Included: Gas Water Heater
- Laundry: Second Floor Laundry
Features
- Sump Pump, Walk-In Closet(s), Bar, Spa/Sauna
- Flooring: Ceramic Tile, Hardwood, Carpet, Wood, Vinyl
- Windows: Bay Window(s), Window Treatments
- Basement: Daylight,Partially Finished,Sump Pump
- Has fireplace: No
Interior area
- Total structure area: 3,198
- Total interior livable area: 3,052 sqft
- Finished area above ground: 2,298
- Finished area below ground: 754
Property
Parking
- Total spaces: 3
- Parking features: Garage, Attached, Garage Door Opener
- Attached garage spaces: 3
Features
- Levels: Two
- Stories: 2
- Patio & porch: Patio, Porch
- Exterior features: Lawn Sprinkler
- Fencing: Fenced
- Waterfront features: None
- Frontage type: Road
- Frontage length: 104
Lot
- Size: 0.36 Acres
- Dimensions: 104 x 152
- Features: Corner Lot, Subdivision
Details
- Parcel number: 23124072141000
- Zoning description: Residential
- Special conditions: Private
Construction
Type & style
- Home type: SingleFamily
- Architectural style: Traditional
- Property subtype: Single Family Residence
Materials
- Stone, Vinyl Siding
- Foundation: Basement
Condition
- New construction: No
- Year built: 2003
Utilities & green energy
- Sewer: Public Sanitary
- Water: Public
- Utilities for property: Cable/Internet Avail.
Community & HOA
Community
- Subdivision: Gatehouse Manor Estates
HOA
- Has HOA: No
Location
- Region: Saginaw
Financial & listing details
- Price per square foot: $120/sqft
- Tax assessed value: $378,200
- Annual tax amount: $5,787
- Date on market: 5/9/2024
- Cumulative days on market: 3 days
- Listing agreement: Exclusive Right To Sell
- Listing terms: Cash,Conventional,FHA,VA Loan
- Road surface type: Paved
Price history
| Date | Event | Price |
|---|---|---|
| 6/18/2024 | Sold | $365,000+1.4%$120/sqft |
Source:  MiRealSource #50141501 Report a problem MiRealSource #50141501 Report a problem | ||
| 5/12/2024 | Pending sale | $360,000$118/sqft |
Source:  MIDMLS #50141502 Report a problem MIDMLS #50141502 Report a problem | ||
| 5/9/2024 | Listed for sale | $360,000+26.5%$118/sqft |
Source: MiRealSource #50141501 Report a problem | ||
| 5/26/2020 | Listing removed | $284,500$93/sqft |
Source: Century 21 Signature Freeland #50004436 Report a problem | ||
| 5/26/2020 | Listed for sale | $284,500+3.5%$93/sqft |
Source: Century 21 Signature Freeland #50004436 Report a problem | ||
| 5/21/2020 | Sold | $275,000-3.3%$90/sqft |
Source: MiRealSource #50004230 Report a problem | ||
| 4/13/2020 | Pending sale | $284,500$93/sqft |
Source: CENTURY 21 Signature Realty #50004230 Report a problem | ||
| 3/21/2020 | Price change | $284,500-1.7%$93/sqft |
Source: CENTURY 21 Signature Realty #50004230 Report a problem | ||
| 2/24/2020 | Price change | $289,500-3%$95/sqft |
Source: CENTURY 21 Signature Realty #50004230 Report a problem | ||
| 1/24/2020 | Listed for sale | $298,500+675.3%$98/sqft |
Source: CENTURY 21 Signature Realty #50004230 Report a problem | ||
| 3/11/2003 | Sold | $38,500$13/sqft |
Source: Public Record Report a problem | ||
Public tax history
| Year | Property taxes | Tax assessment |
|---|---|---|
| 2026 | $7,146 +16% | $189,100 +0.5% |
| 2025 | $6,162 +10.9% | $188,200 +11.6% |
| 2024 | $5,555 +0.4% | $168,600 +8.5% |
| 2023 | $5,531 | $155,400 +2.3% |
| 2022 | -- | $151,900 +4.1% |
| 2021 | $7,365 | $145,900 +5.6% |
| 2020 | $7,365 +83.7% | $138,200 +8.9% |
| 2018 | $4,009 +7.5% | $126,900 +3.3% |
| 2017 | $3,730 | $122,900 +1.1% |
| 2016 | $3,730 | $121,600 -5.7% |
| 2014 | $3,730 +4.3% | $129,000 +11.6% |
| 2013 | $3,575 | $115,600 +2.3% |
| 2012 | -- | $113,000 -0.4% |
| 2011 | -- | $113,500 +3.3% |
| 2010 | -- | $109,900 -4.5% |
| 2009 | -- | $115,100 -12.6% |
| 2008 | -- | $131,700 -3.6% |
| 2007 | -- | $136,600 +10.2% |
| 2006 | -- | $124,000 +0.7% |
| 2005 | -- | $123,100 +603.4% |
| 2003 | -- | $17,500 |
Find assessor info on the county website
Neighborhood: 48603
Nearby homes
- $377,3003 bd2 ba2k sqft6912 Dunburton Cir, Saginaw, MI 48603Off Market

- $420,6004 bd2 ba2.4k sqft6928 Dunburton Cir, Saginaw, MI 48603Off Market
- $435,0004 bd3 ba3.3k sqft3839 Wild Pine Dr, Saginaw, MI 48603Sold
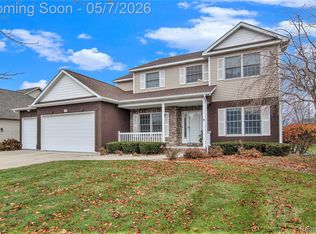
- $--4 bd4 ba2k sqft6911 Trowbridge Ct, Saginaw, MI 48603Off Market

- $429,6004 bd4 ba3.3k sqft3840 Lamplighter Dr, Saginaw, MI 48603Off Market
- $353,0003 bd4 ba3.4k sqft3892 Wild Pine Dr, Saginaw, MI 48603Sold
- $440,6004 bd4 ba2.9k sqft3870 Wild Pine Dr, Saginaw, MI 48603Off Market
- $419,0004 bd4 ba2.4k sqft6913 Trowbridge Ct, Saginaw, MI 48603Off Market
Nearby schools
GreatSchools rating
- NASherwood Elementary SchoolGrades: PK-2Distance: 3 mi
- 6/10White Pine Middle SchoolGrades: 6-8Distance: 3.6 mi
- 6/10Heritage High SchoolGrades: 9-12Distance: 1.7 mi
Schools provided by the listing agent
- District: Saginaw Twp Community School
Source: MiRealSource. This data may not be complete. We recommend contacting the local school district to confirm school assignments for this home.
Get a cash offer in 3 minutes
Find out how much your home could sell for in as little as 3 minutes with a no-obligation cash offer.
Estimated market value
$391,800
Get a cash offer in 3 minutes
Find out how much your home could sell for in as little as 3 minutes with a no-obligation cash offer.
Estimated market value
$391,800
- Michigan
- Saginaw County
- Saginaw
- 48603
- 6896 Dunburton Cir
Nearby cities
Nearby neighborhoods
Nearby zip codes
Other Saginaw Topics
