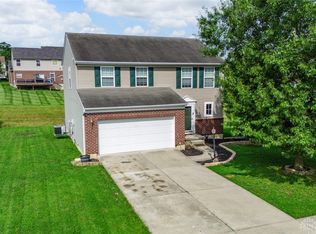
Nice 3 bed 2.5 bath with a finished basement in Fairfield Twp. Two car garage, large back deck, fenced in yard with shed. Open floor plan. Home needs some cosmetic work and is priced accordingly. Here is your chance to earn some sweat equity!
For sale
$279,990
6896 Hunting Horn Ct, Hamilton, OH 45011
3beds
1,740sqft
Single Family Residence
Built in 1999
10,315 Square Feet Lot
$-- Zestimate®
$161/sqft
$-- HOA
What's special
Open floor planFinished basementLarge back deckTwo car garageFenced in yard
- 13 hours
- 106
- 5
Zillow last checked:
Listing updated:
Listed by:
Roy D Webb 513-265-3533,
Realtown Realty LLC 513-265-3533
Source: Cincy MLS,MLS#: 1892968 Originating MLS: Cincinnati Area Multiple Listing Service
Originating MLS: Cincinnati Area Multiple Listing Service
Facts & features
Interior
Bedrooms & bathrooms
- Bedrooms: 3
- Bathrooms: 3
- Full bathrooms: 2
- 1/2 bathrooms: 1
Primary bedroom
- Features: Bath Adjoins, Wall-to-Wall Carpet
- Level: Second
- Area: 209
- Dimensions: 19 x 11
Bedroom 2
- Level: Second
- Area: 132
- Dimensions: 11 x 12
Bedroom 3
- Level: Second
- Area: 130
- Dimensions: 10 x 13
Bedroom 4
- Area: 0
- Dimensions: 0 x 0
Bedroom 5
- Area: 0
- Dimensions: 0 x 0
Primary bathroom
- Features: Tub w/Shower
Bathroom 1
- Features: Full
- Level: Second
Bathroom 2
- Features: Full
- Level: Second
Dining room
- Features: WW Carpet
- Level: First
- Area: 110
- Dimensions: 10 x 11
Family room
- Features: Wall-to-Wall Carpet
- Area: 192
- Dimensions: 12 x 16
Kitchen
- Features: Pantry, Tile Floor, Walkout, Wood Cabinets
- Area: 220
- Dimensions: 11 x 20
Living room
- Features: Wall-to-Wall Carpet, Fireplace
- Area: 192
- Dimensions: 12 x 16
Office
- Area: 0
- Dimensions: 0 x 0
Heating
- Gas
Cooling
- Ceiling Fan(s), Central Air
Appliances
- Included: Gas Water Heater
Features
- Ceiling Fan(s)
- Doors: Multi Panel Doors
- Windows: Double Pane Windows, Vinyl
- Basement: Full,Partially Finished
- Attic: Storage
- Number of fireplaces: 1
- Fireplace features: Ceramic, Wood Burning, Living Room
Interior area
- Total structure area: 1,740
- Total interior livable area: 1,740 sqft
Property
Parking
- Total spaces: 2
- Parking features: Garage - Attached
- Attached garage spaces: 2
Features
- Levels: Two
- Stories: 2
- Patio & porch: Deck, Porch
Lot
- Size: 10,315 Square Feet
- Dimensions: 76 x 126
- Features: Less than .5 Acre
Details
- Parcel number: A0300132000038
- Zoning description: Residential
Construction
Type & style
- Home type: SingleFamily
- Architectural style: Traditional
- Property subtype: Single Family Residence
Materials
- Brick, Vinyl Siding
- Foundation: Concrete Perimeter
- Roof: Shingle
Condition
- New construction: No
- Year built: 1999
Utilities & green energy
- Electric: 220 Volts
- Gas: Natural
- Sewer: Public Sewer
- Water: Public
- Utilities for property: Cable Connected
Community & HOA
Community
- Security: Smoke Alarm
HOA
- Has HOA: No
Location
- Region: Hamilton
Financial & listing details
- Price per square foot: $161/sqft
- Tax assessed value: $277,210
- Annual tax amount: $3,686
- Date on market: 9/4/2026
- Listing terms: No Special Financing
Estimated market value
Not available
Estimated sales range
Not available
Not available
Price history
| Date | Event | Price |
|---|---|---|
| 9/5/2026 | Listed for sale | $279,990+100%$161/sqft |
Source:  Cincy MLS #1892968 Report a problem Cincy MLS #1892968 Report a problem | ||
| 11/10/2009 | Sold | $140,000$80/sqft |
Source: Cincy MLS #1185813 Report a problem | ||
| 8/15/2009 | Listed for sale | $140,000+41.4%$80/sqft |
Source: foreclosure.com Report a problem | ||
| 6/12/2009 | Sold | $99,000-25.2%$57/sqft |
Source: Public Record Report a problem | ||
| 1/11/2000 | Sold | $132,379$76/sqft |
Source: Public Record Report a problem | ||
Public tax history
| Year | Property taxes | Tax assessment |
|---|---|---|
| 2025 | $3,687 +0.6% | $97,020 |
| 2024 | $3,664 +1.7% | $97,020 |
| 2023 | $3,601 +0% | $97,020 +37.1% |
| 2022 | $3,601 +12.4% | $70,790 +5% |
| 2021 | $3,203 -3.4% | $67,440 |
| 2020 | $3,315 +10.3% | $67,440 +27.8% |
| 2019 | $3,006 +1.6% | $52,750 |
| 2018 | $2,958 -0.9% | $52,750 |
| 2017 | $2,985 +0.2% | $52,750 +5.8% |
| 2016 | $2,979 +0% | $49,870 |
| 2015 | $2,979 +14.8% | $49,870 |
| 2014 | $2,595 | $49,870 +2.7% |
| 2013 | $2,595 +1.3% | $48,540 |
| 2012 | $2,561 | $48,540 -11.8% |
| 2011 | $2,561 +11.4% | $55,045 -2.5% |
| 2010 | $2,299 -15.4% | $56,473 |
| 2009 | $2,718 +20.2% | $56,473 -4.8% |
| 2008 | $2,261 -10.6% | $59,329 +8.2% |
| 2007 | $2,529 +2.2% | $54,832 +3.9% |
| 2006 | $2,475 +2.6% | $52,770 |
| 2005 | $2,413 +3.6% | $52,770 +7% |
| 2004 | $2,330 +11% | $49,315 |
| 2003 | $2,099 +5.5% | $49,315 |
| 2002 | $1,989 -4.5% | $49,315 +6.3% |
| 2001 | $2,083 -2.9% | $46,411 |
| 2000 | $2,144 | $46,411 |
Find assessor info on the county website
Monthly payment
Est. payment
Payment breakdown
Explore the cost of this home by adjusting the details. Changes won't be saved.Climate risks
Neighborhood: 45011
- $335,0003 bd2 ba1.5k sqft6886 Hunting Horn Ct, Hamilton, OH 45011Off Market
- $309,5003 bd2 ba1.4k sqft6906 Hunting Horn Ct, Hamilton, OH 45011Off Market
- $314,8003 bd2 ba1.4k sqft6895 Hunting Horn Ct, Hamilton, OH 45011Off Market
- $332,8003 bd3 ba1.7k sqft6905 Hunting Horn Ct, Hamilton, OH 45011Off Market
Similar homes
- $289,9003 bd2 ba1.5k sqft5579 Wanda Way, Hamilton, OH 45011For Sale

 MLS ID #1888129, Glen Whitten, Ohio Property Group, LLC. Cincy MLS
 - $--3 bd3 ba1.4k sqft2034 Benninghofen Ave, Hamilton, OH 45015AuctionXome
- $349,0003 bd4 ba1.5k sqft2929 Creekside Dr, Hamilton, OH 45011For Sale
 MLS ID #1892802, Kristin A. Poirier, Sibcy Cline, Inc.. Cincy MLS
 - $324,9003 bd3 ba1.6k sqft2665 Arroyo Ridge Ct, Hamilton, OH 45011For Sale
 MLS ID #967302, David Worrell, Collins Real Estate Services. DABR MLS
 - $245,0003 bd2 ba1.4k sqft7893 Jessies Way APT 303, Hamilton, OH 45011For SaleMLS ID #1892402, Scott Baker, Coldwell Banker Realty. Cincy MLS
- $239,9003 bd2 ba1.4k sqft7903 Jessies Way APT 303, Fairfield Township, OH 45011For SaleMLS ID #1893005, Landon B. Kirby, eXp Realty. Cincy MLS
- $349,9003 bd2 ba1.8k sqft2792 Ashton Cir, Hamilton, OH 45011For SaleMLS ID #1891532, Lonnie W. Lewis, North Star Realty. Cincy MLS
- $309,0003 bd2 ba1.5k sqft6249 Liberty Fairfield Rd, Hamilton, OH 45011For SaleMLS ID #1888777, James Cunningham, Coldwell Banker Heritage. Cincy MLS
- $330,0003 bd3 ba2.3k sqft2825 Cardiff Ct, Fairfield, OH 45011For SaleMLS ID #964877, Mary Clare Baden, eXp Realty. DABR MLS
- $265,0003 bd2 ba1.4k sqft3723 Benninghofen Ave, Hamilton, OH 45015For SaleMLS ID #1888117, Teena Jackson, Redfin Corporation. Cincy MLS
- $174,9003 bd2 ba1.4k sqft2025 Exeter St, Hamilton, OH 45015For SaleMLS ID #1892863, Timothy Bowman, Plum Tree Realty. Cincy MLS
- $389,9004 bd4 ba2.3k sqft5191 Parkside Ct, Hamilton, OH 45011For SaleMLS ID #1891938, Emmanuel Kalemba-Luswata, eXp Realty. Cincy MLS
- $265,0003 bd2 ba1.1k sqft711 Noyes Ave, Hamilton, OH 45015For SaleMLS ID #967217, Shawnee McIntosh, RE/MAX Victory + Affiliates. DABR MLS
- $270,0003 bd3 ba1.7k sqft815 Carriage Hill Ln, Hamilton, OH 45013For SaleMLS ID #1886067, Jackson Brosier, NavX Realty, LLC. Cincy MLS
- $259,9003 bd2 ba1.9k sqft941 Tiffin Ave, Hamilton, OH 45015For SaleMLS ID #1891005, Brian R. Marischen, Realty First. Cincy MLS
- $359,0004 bd4 ba2.4k sqft6155 Old Stone Ct, Hamilton, OH 45011For SaleMLS ID #966152, Andrew Gaydosh, eXp Realty. DABR MLS
- $410,0004 bd4 ba2.5k sqft6568 Fayetta Dr, Hamilton, OH 45011For SaleMLS ID #1890027, Michael Reuter, Coldwell Banker Realty. Cincy MLS
