Nestled in the well established Scotlin Acres neighborhood, 6896 Kimberly Lane offers a beautifully maintained 2004 colonial that blends comfort, efficiency, and thoughtful updates throughout. This inviting home features 3 bedrooms, 1.5 bathrooms. Spacious bonus areas in the basement feature durable luxury vinyl flooring, offering versatile space ideal for a home gym, office, or TV lounge. The home also includes a large, comfortable laundry room with washer and dryer included, complete with cabinetry and countertop workspace for added convenience. Basement also provides additional storage & mechanical area. The kitchen features durable, stylish Merillat cabinetry, a ceramic tile backsplash, included appliances, and countertops with a granite-like appearance that together creates a warm, functional space ideal for cooking and entertaining. Throughout the home, you’ll appreciate the mix of plush carpeting, vinyl, and luxury vinyl plank flooring. The master bathroom has been refreshed with a new Bath Fitter tub, offering low maintenance durability for years to come. The garage is a true asset, boasting a freshly finished epoxy floor, fully insulated walls and garage door, and a heater installed in 2025—making it suitable not only for vehicles and storage but also as a potential year round lounge or hobby space. Major mechanical upgrades include a high efficiency furnace and A/C system installed in 2023, a 50 gallon water tank from 2019, and new block windows in the basement, all contributing to excellent energy efficiency and everyday comfort. Outside, the home features low maintenance vinyl siding, architectural shingles added in 2015, and charming landscaping with flowers in both the front and back yards. The asphalt driveway includes an extension for additional parking, while the fully fenced backyard offers a private retreat with a deck, updated railings from 2021, and an awning for shade during warmer months. With so many updates and features, this property truly has a lot to offer—come see it for yourself today.
Pending
$349,900
6896 Kimberly Ln, Derby, NY 14047
3beds
1,600sqft
Single Family Residence
Built in 2004
0.32 Acres Lot
$353,800 Zestimate®
$219/sqft
$-- HOA
What's special
Low maintenance vinyl sidingCeramic tile backsplashIncluded appliancesDurable luxury vinyl flooring
- 82 days |
- 68 |
- 0 |
Zillow last checked:
Listing updated:
Listed by:
Howard Hanna WNY Inc. 716-648-7700,
David J Santos 716-467-0032
Source: NYSAMLSs,MLS#: B1676400 Originating MLS: Buffalo
Originating MLS: BuffaloFacts & features
Interior
Bedrooms & bathrooms
- Bedrooms: 3
- Bathrooms: 2
- Full bathrooms: 1
- 1/2 bathrooms: 1
- Main level bathrooms: 1
Bedroom 1
- Level: Second
- Dimensions: 12.00 x 14.00
Bedroom 2
- Level: Second
- Dimensions: 12.00 x 11.00
Bedroom 3
- Level: Second
- Dimensions: 10.00 x 11.00
Dining room
- Level: First
- Dimensions: 12.00 x 11.00
Kitchen
- Level: First
- Dimensions: 17.00 x 11.00
Laundry
- Level: Basement
- Dimensions: 13.00 x 9.00
Living room
- Level: First
- Dimensions: 18.00 x 14.00
Heating
- Gas, Forced Air
Cooling
- Central Air
Appliances
- Included: Dryer, Dishwasher, Disposal, Gas Oven, Gas Range, Gas Water Heater, Microwave, Refrigerator, Washer, Humidifier
- Laundry: In Basement
Features
- Separate/Formal Dining Room, Entrance Foyer, Eat-in Kitchen, Separate/Formal Living Room, Kitchen Island, Sliding Glass Door(s), Storage, Programmable Thermostat, Workshop
- Flooring: Carpet, Luxury Vinyl, Varies, Vinyl
- Doors: Sliding Doors
- Windows: Thermal Windows
- Basement: Full,Partially Finished,Sump Pump
- Has fireplace: No
Interior area
- Total structure area: 1,600
- Total interior livable area: 1,600 sqft
Video & virtual tour
Property
Parking
- Total spaces: 2
- Parking features: Attached, Garage, Heated Garage, Workshop in Garage, Water Available, Garage Door Opener
- Attached garage spaces: 2
Accessibility
- Accessibility features: Accessible Doors
Features
- Levels: Two
- Stories: 2
- Patio & porch: Deck, Patio
- Exterior features: Awning(s), Blacktop Driveway, Deck, Fully Fenced, Patio, TV Antenna
- Fencing: Full
Lot
- Size: 0.32 Acres
- Dimensions: 90 x 154
- Features: Rectangular, Rectangular Lot, Residential Lot
Details
- Parcel number: 1444892060600001014000
- Special conditions: Standard
Construction
Type & style
- Home type: SingleFamily
- Architectural style: Two Story,Traditional
- Property subtype: Single Family Residence
Materials
- Attic/Crawl Hatchway(s) Insulated, Blown-In Insulation, Frame, Vinyl Siding
- Foundation: Poured
- Roof: Asphalt,Architectural,Shingle
Condition
- Resale
- Year built: 2004
Details
- Builder model: Hathaway
Utilities & green energy
- Electric: Circuit Breakers
- Sewer: Connected
- Water: Connected, Public
- Utilities for property: Cable Available, High Speed Internet Available, Sewer Connected, Water Connected
Green energy
- Energy efficient items: HVAC, Lighting, Windows
Community & HOA
Community
- Security: Radon Mitigation System
- Subdivision: Scotlin Acres
Location
- Region: Derby
Financial & listing details
- Price per square foot: $219/sqft
- Tax assessed value: $170,000
- Annual tax amount: $8,104
- Date on market: 5/1/2026
- Cumulative days on market: 82 days
- Listing terms: Cash,Conventional,FHA,VA Loan
Estimated market value
$353,800
$336,000 - $371,000
$2,664/mo
Price history
| Date | Event | Price |
|---|---|---|
| 5/26/2026 | Pending sale | $349,900$219/sqft |
Source:  NYSAMLSs #B1676400 Report a problem NYSAMLSs #B1676400 Report a problem | ||
| 5/1/2026 | Listed for sale | $349,900+126.6%$219/sqft |
Source: NYSAMLSs #B1676400 Report a problem | ||
| 7/23/2004 | Sold | $154,438$97/sqft |
Source: Public Record Report a problem | ||
Public tax history
| Year | Property taxes | Tax assessment |
|---|---|---|
| 2025 | -- | $170,000 |
| 2024 | -- | $170,000 |
| 2023 | -- | $170,000 |
| 2022 | -- | $170,000 |
| 2021 | -- | $170,000 |
| 2020 | -- | $170,000 |
| 2019 | -- | $170,000 |
| 2018 | -- | $170,000 |
| 2017 | $6,212 +67.8% | $170,000 |
| 2016 | $3,702 | $170,000 |
| 2015 | -- | $170,000 |
| 2014 | -- | $170,000 |
| 2013 | -- | $170,000 |
| 2012 | -- | $170,000 |
| 2011 | -- | $170,000 |
| 2010 | -- | $170,000 |
| 2009 | -- | $170,000 |
| 2008 | -- | $170,000 +47.8% |
| 2007 | -- | $115,000 |
| 2006 | -- | $115,000 |
| 2005 | -- | $115,000 +130% |
| 2004 | -- | $50,000 |
Find assessor info on the county website
Monthly payment
Climate risks
Neighborhood: Highland-on-the-Lake
Nearby schools
GreatSchools rating
- 5/10Highland Elementary SchoolGrades: K-5Distance: 1.4 mi
- 3/10William G Houston Middle SchoolGrades: 6-8Distance: 4.3 mi
- 6/10Lake Shore Senior High SchoolGrades: 9-12Distance: 3.9 mi
Schools provided by the listing agent
- Middle: Lake Shore Central Middle
- High: Lake Shore Senior High
- District: Lake Shore (Evans-Brant)
Source: NYSAMLSs. This data may not be complete. We recommend contacting the local school district to confirm school assignments for this home.
- $445,9004 bd2 ba2.1k sqft6898 Kimberly Ln, Derby, NY 14047Off Market
- $458,000-- bd-- ba1 sqft6894 Kimberly Ln, Derby, NY 14047Off Market
- $439,4004 bd3 ba1.6k sqft6900 Kimberly Ln, Derby, NY 14047Off Market
- $471,1004 bd2 ba2.3k sqft6892 Kimberly Ln, Derby, NY 14047Off Market
- $490,7004 bd2 ba2.3k sqft6897 Kimberly Ln, Derby, NY 14047Off Market
- $418,5003 bd3 ba1.9k sqft6895 Kimberly Ln, Derby, NY 14047Off Market
- $363,0004 bd3 ba2k sqft6899 Kimberly Ln, Derby, NY 14047Sold
- $493,0003 bd3 ba2.1k sqft6901 Delamater Rd, Derby, NY 14047Off Market
A local agent can set up tours, give advice and negotiate with sellers.
Similar homes
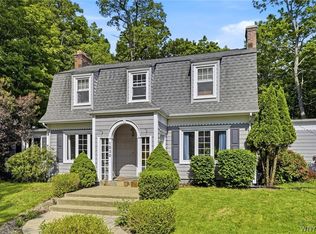
- $379,9004 bd2 ba2k sqft1536 S Creek Rd, Derby, NY 14047For Sale
 MLS ID #B1691018, Elizabeth A Fadale, Listing by: Danahy Real Estate. NYSAMLSs
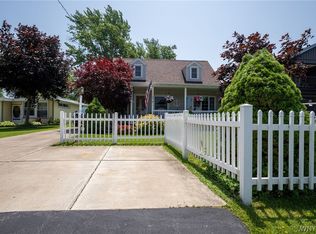
 - $369,9003 bd2 ba1.6k sqft343 Roat Dr, Angola, NY 14006For Sale
 MLS ID #B1695167, Elizabeth Kwietniak, Listing by: WNY Metro Roberts Realty. NYSAMLSs
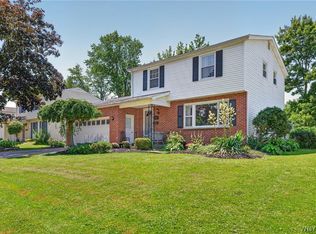
 - $350,0003 bd2 ba1.6k sqft114 Meadow Run, Hamburg, NY 14075For Sale
 MLS ID #B1697222, Marc Collins, Listing by: Realty WG. NYSAMLSs
 - $349,9002 bd2 ba1.6k sqft3 Allie Ln, Hamburg, NY 14075For Sale
 MLS ID #R1699597, Cindy Maze, Listing by: RE/MAX Plus. NYSAMLSs
 - $319,0003 bd2 ba1.6k sqft9416 Lake Shore Rd, Angola, NY 14006For SaleMLS ID #B1694362, Sarah Pastura, Listing by: eXp Realty. NYSAMLSs
- $349,9003 bd2 ba1.8k sqft3544 Heatherwood Dr, Hamburg, NY 14075For SaleMLS ID #B1691688, Timothy Dove, Listing by: Superlative Real Estate, Inc.. NYSAMLSs
- $319,9003 bd1 ba1.3k sqft629 Seymour Ter, Angola, NY 14006For SaleMLS ID #B1692875, Brian Hillery, Listing by: HUNT Real Estate Corporation. NYSAMLSs
- $335,0003 bd2 ba1.7k sqft5159 Glendale Ave, Hamburg, NY 14075For SaleMLS ID #B1694551, Heather Baker, Listing by: WNY Metro Roberts Realty. NYSAMLSs
- $329,9003 bd2 ba1.3k sqft82 Crescent Ave, Hamburg, NY 14075For SaleMLS ID #B1683451, Marie A Stoklosa, Listing by: Howard Hanna WNY Inc.. NYSAMLSs
- $349,9003 bd2 ba1.7k sqft760 W Falls Rd, West Falls, NY 14170For SaleMLS ID #B1692383, John Spaschak, Listing by: WNY Metro Roberts Realty. NYSAMLSs
- $319,9003 bd2 ba1.9k sqft4059 Baker Rd, Orchard Park, NY 14127For SaleMLS ID #B1697460, Suzanne Tomasello, Listing by: Keller Williams Realty WNY. NYSAMLSs
- $289,9003 bd1 ba1.2k sqft2292 New Jerusalem Rd, Eden, NY 14057For SaleMLS ID #B1697148, Sara Mallaber, Listing by: Howard Hanna WNY Inc.. NYSAMLSs
- $315,0003 bd2 ba1.7k sqft307 Pleasant Ave, Hamburg, NY 14075For SaleMLS ID #B1693434, Kelly A Poulos, Listing by: HUNT Real Estate Corporation. NYSAMLSs
- $375,0003 bd2 ba2.3k sqft33 Allie Ln, Hamburg, NY 14075For SaleMLS ID #B1697204, Alina Pierowicz, Listing by: Verax Real Estate LLC. NYSAMLSs
- $369,9003 bd3 ba1.6k sqft11 Scooter Ln, Hamburg, NY 14075For SaleMLS ID #B1687105, Corey Parish, Listing by: HUNT Real Estate Corporation. NYSAMLSs
- $335,0003 bd2 ba1.2k sqft5941 Seneca St, Elma, NY 14059For SaleMLS ID #B1697003, Devonte Davis, Listing by: eXp Realty. NYSAMLSs
- $369,9002 bd3 ba1.2k sqft14704 Aldrich St, Gowanda, NY 14070For SaleMLS ID #B1692642, David J Santos, Listing by: Howard Hanna WNY Inc.. NYSAMLSs
- $445,0004 bd3 ba2.1k sqft6275 Eckhardt Rd, Lake View, NY 14085For SaleMLS ID #B1683581, Kimberly Hulburd, Listing by: WNY Metro Roberts Realty. NYSAMLSs
- $349,9002 bd2 ba1.2k sqft873 Grover Rd, East Aurora, NY 14052For SaleMLS ID #B1686586, Chelsea Root, Listing by: Howard Hanna WNY Inc.. NYSAMLSs
- $345,0002 bd2 ba1.3k sqft48 Mayfield Dr, Buffalo, NY 14224For SaleMLS ID #B1693962, Barbara Anne Kivi, Listing by: Keller Williams Realty WNY. NYSAMLSs
