Brand new Roof upgrade. Welcome to this charming LIKE NEW 3 bedroom/2 bathroom home, boasting a neutral interior with an open floor plan that is absolutely perfect for family gatherings. Priced to sell, the home features NEW hardwood tile flooring, providing a modern and seamless look. The kitchen is a chef's dream with all matching stainless steel appliances, a beautiful backsplash, and a center island for additional prep space. Enjoy outdoor living with a private, fenced-in backyard facing the lake and a cozy paved patio perfect for entertaining or relaxing. With its elegant features and meticulous updates, this home is ready to be your personal oasis. Located in the Devinston Neighborhood, which features a community center with a large pool, children's playground, soccer field, cabana, grilling area, covered pavilion, tennis court, and more! Close to Jacksonville International Airport, River City shopping mall, downtown, and the beaches.
Closed
Street View
$280,000
6896 LANGFORD Street, Jacksonville, FL 32219
3beds
1,564sqft
Single Family Residence
Built in 2017
0.27 Acres Lot
$275,800 Zestimate®
$179/sqft
$1,930 Estimated rent
Home value
$275,800
$256,000 - $298,000
$1,930/mo
Zestimate® history
Owner options
List your home for rent
$1,930/mo
Rent Zestimate®
Find your next renter with Zillow Rental Manager. Plus, with online applications, you can quickly screen prospective tenants – for free.
$1,930/mo
Rent Zestimate®
Refinance and save
$2,067/mo
Est. payment
Refinancing to a lower rate could help reduce your monthly payments and save thousands over the life of the loan.
$2,067/mo
Est. payment
Explore your selling options
Work with a Zillow partner agent
Leverage their expertise and Zillow's premium Showcase listings to get your home seen by more buyers.
Get startedList with your own agent
Get your home in front of millions of buyers by listing it on Zillow.
Learn how to do itSell it yourself
Take full control of how buyers see your home on Zillow by listing For Sale by Owner (FSBO).
List your homeWhat's special
Center islandBeautiful backsplashOpen floor planBrand new roof upgradeNew hardwood tile flooringCozy paved patioPrivate fenced-in backyard
Zillow last checked:
Listing updated:
Listed by:
MICHAEL NOBLES 904-465-3536,
CROSSVIEW REALTY 904-503-0672
Source: realMLS,MLS#: 2086091
Facts & features
Interior
Bedrooms & bathrooms
- Bedrooms: 3
- Bathrooms: 2
- Full bathrooms: 2
Primary bedroom
- Description: woodlike tile floors
- Level: Main
- Area: 205.8 Square Feet
- Dimensions: 14.00 x 14.70
Bedroom 2
- Description: Carpet with ceiling fan
- Level: Main
- Area: 182.04 Square Feet
- Dimensions: 12.30 x 14.80
Bedroom 3
- Description: Carpet with ceiling light
- Level: Main
- Area: 147.44 Square Feet
- Dimensions: 15.20 x 9.70
Dining room
- Description: woodlike tile floors
- Level: Main
- Area: 151.84 Square Feet
- Dimensions: 10.40 x 14.60
Family room
- Description: woodlike tile floors
- Level: Main
- Area: 217.56 Square Feet
- Dimensions: 14.80 x 14.70
Kitchen
- Description: woodlike tile floors
- Level: Main
- Area: 219.6 Square Feet
- Dimensions: 18.30 x 12.00
Laundry
- Description: woodlike tile floors
- Level: Main
- Area: 49.84 Square Feet
- Dimensions: 5.60 x 8.90
Heating
- Central, Electric
Cooling
- Central Air, Electric
Appliances
- Included: Dishwasher, Dryer, Electric Oven, Electric Range, Electric Water Heater, Microwave, Refrigerator, Washer
- Laundry: Electric Dryer Hookup, In Unit, Washer Hookup
Features
- Ceiling Fan(s), Kitchen Island, Open Floorplan, Pantry, Primary Bathroom - Tub with Shower, Split Bedrooms, Walk-In Closet(s)
- Flooring: Carpet, Tile
Interior area
- Total interior livable area: 1,564 sqft
Property
Parking
- Total spaces: 2
- Parking features: Garage, Garage Door Opener
- Garage spaces: 2
Features
- Levels: One
- Stories: 1
- Patio & porch: Patio
- Fencing: Back Yard,Wrought Iron
- Has view: Yes
- View description: Pond
- Has water view: Yes
- Water view: Pond
- Waterfront features: Pond
Lot
- Size: 0.27 Acres
Details
- Parcel number: 0037842180
- Zoning description: Residential
Construction
Type & style
- Home type: SingleFamily
- Architectural style: Ranch
- Property subtype: Single Family Residence
Materials
- Fiber Cement
- Roof: Shingle
Condition
- Updated/Remodeled
- New construction: No
- Year built: 2017
Utilities & green energy
- Sewer: Public Sewer
- Water: Public
- Utilities for property: Cable Available, Electricity Connected, Sewer Connected, Water Connected
Community & HOA
Community
- Subdivision: Villages Of Westport
HOA
- Has HOA: Yes
- Amenities included: Pool, Barbecue, Basketball Court, Clubhouse, Fitness Center, Gated, Park, Playground
- HOA fee: $109 annually
- HOA name: Vesta Property Services
- HOA phone: 904-747-0181
Location
- Region: Jacksonville
Financial & listing details
- Price per square foot: $179/sqft
- Tax assessed value: $213,789
- Annual tax amount: $3,143
- Date on market: 5/7/2025
- Listing terms: Cash,Conventional,FHA,VA Loan
- Road surface type: Asphalt
Price history
| Date | Event | Price |
|---|---|---|
| 6/20/2025 | Sold | $280,000-1.1%$179/sqft |
Source:  realMLS #2086091 Report a problem realMLS #2086091 Report a problem | ||
| 5/7/2025 | Listed for sale | $283,100+78.1%$181/sqft |
Source: realMLS #2086091 Report a problem | ||
| 3/28/2017 | Sold | $159,000$102/sqft |
Source: Public Record Report a problem | ||
Public tax history
| Year | Property taxes | Tax assessment |
|---|---|---|
| 2024 | $3,144 +10.9% | $159,530 +3% |
| 2023 | $2,834 +10% | $154,884 +3% |
| 2022 | $2,575 +0.9% | $150,373 +3% |
| 2021 | $2,552 -0.8% | $145,994 +1.4% |
| 2020 | $2,573 +0.2% | $143,979 +2.3% |
| 2019 | $2,569 +1.3% | $140,742 +1.9% |
| 2018 | $2,535 | $138,118 +590.6% |
| 2017 | $2,535 +47.9% | $20,000 |
| 2016 | $1,714 -0.4% | $20,000 |
| 2015 | $1,720 +355.3% | $20,000 |
| 2014 | $378 | $20,000 |
Find assessor info on the county website
Neighborhood: Forest Trails
Nearby homes
- $305,4004 bd2 ba1.8k sqft6902 Langford St, Jacksonville, FL 32219Sold

- $288,0004 bd3 ba2.3k sqft6890 Langford St, Jacksonville, FL 32219Sold
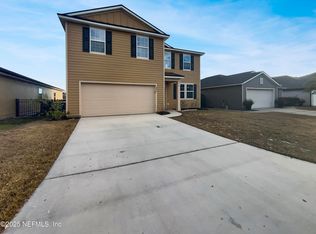
- $290,3004 bd2 ba1.8k sqft6884 Langford St, Jacksonville, FL 32219Off Market

- $349,0005 bd3 ba2.5k sqft6908 Langford St, Jacksonville, FL 32219Off Market
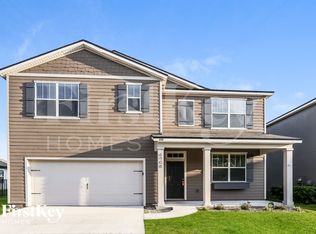
- $289,2004 bd2 ba1.8k sqft6878 Langford St, Jacksonville, FL 32219Off Market
- $336,4004 bd2 ba2.3k sqft6914 Langford St, Jacksonville, FL 32219Off Market
- $296,6004 bd2 ba1.8k sqft12321 Crossfield Dr, Jacksonville, FL 32219Off Market
- $280,9004 bd2 ba1.6k sqft12327 Crossfield Dr, Jacksonville, FL 32219Off Market
Nearby schools
GreatSchools rating
- 6/10Dinsmore Elementary SchoolGrades: PK-5Distance: 2.4 mi
- 2/10Highlands Middle SchoolGrades: 6-8Distance: 5.2 mi
- 4/10Jean Ribault High SchoolGrades: 9-12Distance: 5.9 mi
Schools provided by the listing agent
- Elementary: Dinsmore
- Middle: Highlands
- High: Jean Ribault
Source: realMLS. This data may not be complete. We recommend contacting the local school district to confirm school assignments for this home.
Get a cash offer in 3 minutes
Find out how much your home could sell for in as little as 3 minutes with a no-obligation cash offer.
Estimated market value
$275,800
Get a cash offer in 3 minutes
Find out how much your home could sell for in as little as 3 minutes with a no-obligation cash offer.
Estimated market value
$275,800
- Florida
- Duval County
- Jacksonville
- 32219
- Forest Trails
- 6896 LANGFORD Street
Nearby cities
Nearby neighborhoods
Nearby zip codes
Other Jacksonville Topics
