Welcome to this Charming 3 bed, 2.5 bath Colonial in the heart of Bealeton! With a generous 2,840 square feet of living space, this single-family home offers a comfortable and inviting atmosphere for you to call home. Step inside and be greeted by a large country kitchen, complete with an island and gleaming stainless-steel appliances. This is the perfect space to whip up culinary delights or gather with loved ones for a delicious meal. Main level has living room, family room and the dining area opens to deck overlooking the pool. The adjacent family room boasts built-in bookcases and a cozy window seat with additional storage, creating a warm and inviting space to relax and unwind. Large multipurpose room behind garage with heat and A/C. Outside, you'll find a fully fenced yard, providing privacy and security for both children and pets. But the real showstopper is the gorgeous in-ground pool, offering a refreshing oasis during those hot summer months. Imagine lounging poolside, sipping on a cool beverage, and soaking up the sun's rays. Convenience is at your fingertips with easy access to shopping, schools, and commuter routes. Location is close to Route 29/28 and Route 17 for commuters-Prefer the train? VRE Broad Run is within 21 miles from your home. Want to check out a Historic District? Warrenton or Culpeper are just 15 minutes away! Whether you're heading to work or running errands, you'll appreciate the close proximity to everything you need. Don't miss out on the opportunity to make this house your home. Schedule a showing today and experience the charm and comfort this property has to offer. Act now, as homes like this don't stay on the market for long!
Sold for $500,000
$500,000
6896 Maplewood Dr, Bealeton, VA 22712
3beds
2,480sqft
Single Family Residence
Built in 1987
0.67 Acres Lot
$559,400 Zestimate®
$202/sqft
$3,203 Estimated rent
Home value
$559,400
$531,000 - $587,000
$3,203/mo
Zestimate® history
Owner options
List your home for rent
$3,203/mo
Rent Zestimate®
Find your next renter with Zillow Rental Manager. Plus, with online applications, you can quickly screen prospective tenants – for free.
$3,203/mo
Rent Zestimate®
Refinance and save
$3,144/mo
Est. payment
Refinancing to a lower rate could help reduce your monthly payments and save thousands over the life of the loan.
$3,144/mo
Est. payment
Explore your selling options
Work with a Zillow partner agent
Leverage their expertise and Zillow's premium Showcase listings to get your home seen by more buyers.
Get startedList with your own agent
Get your home in front of millions of buyers by listing it on Zillow.
Learn how to do itSell it yourself
Take full control of how buyers see your home on Zillow by listing For Sale by Owner (FSBO).
List your homeWhat's special
Large multipurpose roomAdditional storageFully fenced yardCozy window seatGleaming stainless-steel appliancesLarge country kitchenBuilt-in bookcases
Zillow last checked:
Listing updated:
Listed by:
Linda Blakemore 571-265-9555,
Weichert, REALTORS
Bought with:
dem blanco, 0225228422
Alpha Realty Group LLC
Source: Bright MLS,MLS#: VAFQ2010196
Facts & features
Interior
Bedrooms & bathrooms
- Bedrooms: 3
- Bathrooms: 3
- Full bathrooms: 2
- 1/2 bathrooms: 1
- Main level bathrooms: 1
Rooms
- Room types: Living Room, Primary Bedroom, Bedroom 2, Kitchen, Family Room, Bedroom 1, Laundry, Other, Bathroom 1, Primary Bathroom
Basement
- Area: 0
Heating
- Heat Pump, Electric, Propane
Cooling
- Ceiling Fan(s), Central Air, Window Unit(s), Electric
Appliances
- Included: Microwave, Dishwasher, Disposal, Dryer, Exhaust Fan, Freezer, Oven/Range - Electric, Refrigerator, Stainless Steel Appliance(s), Washer, Water Heater, Gas Water Heater
- Laundry: Main Level, Laundry Room
Features
- Built-in Features, Combination Kitchen/Dining, Floor Plan - Traditional, Kitchen Island, Primary Bath(s), Upgraded Countertops
- Doors: French Doors, Storm Door(s), Sliding Glass
- Windows: Bay/Bow, Window Treatments
- Has basement: No
- Has fireplace: No
Interior area
- Total structure area: 2,480
- Total interior livable area: 2,480 sqft
- Finished area above ground: 2,480
- Finished area below ground: 0
Property
Parking
- Total spaces: 2
- Parking features: Garage Faces Front, Garage Door Opener, Asphalt, Attached, Driveway, Off Street
- Attached garage spaces: 2
- Has uncovered spaces: Yes
Accessibility
- Accessibility features: None
Features
- Levels: Two
- Stories: 2
- Patio & porch: Deck, Porch
- Exterior features: Storage, Awning(s)
- Has private pool: Yes
- Pool features: In Ground, Private
- Fencing: Back Yard,Wood
- Has view: Yes
- View description: Scenic Vista
Lot
- Size: 0.67 Acres
- Features: Landscaped
Details
- Additional structures: Above Grade, Below Grade
- Parcel number: 6889618789
- Zoning: R1
- Special conditions: Standard
Construction
Type & style
- Home type: SingleFamily
- Architectural style: Colonial
- Property subtype: Single Family Residence
Materials
- Vinyl Siding
- Foundation: Crawl Space
- Roof: Shingle,Asphalt
Condition
- Good
- New construction: No
- Year built: 1987
Utilities & green energy
- Sewer: Public Sewer
- Water: Public
- Utilities for property: Cable Available
Community & HOA
Community
- Subdivision: Edgewood East Sec A
HOA
- Has HOA: Yes
- Services included: Common Area Maintenance, Snow Removal
- HOA fee: $75 annually
- HOA name: EDGEWOOD EAST HOMEOWNER'S ASSOCIATION
Location
- Region: Bealeton
Financial & listing details
- Price per square foot: $202/sqft
- Tax assessed value: $439,600
- Annual tax amount: $3,970
- Date on market: 10/12/2023
- Listing agreement: Exclusive Right To Sell
- Listing terms: Cash,Conventional,FHA,VA Loan,VHDA
- Inclusions: Gazebo, Electric Bug Zapper, Deck Box (1), Shelter Logic Enclosure.
- Ownership: Fee Simple
Price history
| Date | Event | Price |
|---|---|---|
| 4/5/2024 | Sold | $500,000+0%$202/sqft |
Source:  Bright MLS #VAFQ2010196 Report a problem Bright MLS #VAFQ2010196 Report a problem | ||
| 2/5/2024 | Pending sale | $499,900$202/sqft |
Source: Bright MLS #VAFQ2010196 Report a problem | ||
| 1/21/2024 | Price change | $499,900-2.2%$202/sqft |
Source: Bright MLS #VAFQ2010196 Report a problem | ||
| 11/6/2023 | Price change | $511,000-1.9%$206/sqft |
Source: Bright MLS #VAFQ2010196 Report a problem | ||
| 10/12/2023 | Listed for sale | $521,000+93%$210/sqft |
Source: Bright MLS #VAFQ2010196 Report a problem | ||
| 5/27/2004 | Sold | $270,000+23.3%$109/sqft |
Source: Public Record Report a problem | ||
| 6/18/2002 | Sold | $219,000$88/sqft |
Source: Public Record Report a problem | ||
Public tax history
| Year | Property taxes | Tax assessment |
|---|---|---|
| 2025 | $4,251 +2.5% | $439,600 |
| 2024 | $4,145 +4.4% | $439,600 |
| 2023 | $3,970 | $439,600 |
| 2022 | $3,970 +22.2% | $439,600 +34.5% |
| 2021 | $3,249 | $326,900 |
| 2020 | -- | $326,900 |
| 2019 | $3,224 | $326,900 |
| 2018 | $3,224 | $326,900 +8.5% |
| 2016 | -- | $301,400 |
| 2015 | -- | $301,400 |
| 2014 | -- | $301,400 +11.5% |
| 2013 | -- | $270,200 |
| 2012 | -- | $270,200 |
| 2011 | -- | $270,200 |
| 2010 | -- | $270,200 -15.7% |
| 2009 | -- | $320,500 |
| 2008 | -- | $320,500 |
| 2007 | -- | $320,500 |
| 2005 | -- | $320,500 +98.7% |
| 2004 | -- | $161,300 |
| 2003 | -- | $161,300 |
| 2002 | -- | $161,300 +11.9% |
| 2001 | -- | $144,100 |
| 2000 | -- | $144,100 |
Find assessor info on the county website
Neighborhood: 22712
Nearby homes
- $523,9005 bd3 ba1.1k sqft6894 Maplewood Dr, Bealeton, VA 22712Off Market
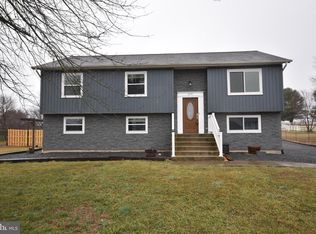
- $508,1004 bd3 ba2.2k sqft6900 Maplewood Dr, Bealeton, VA 22712Off Market

- $449,6003 bd3 ba1.3k sqft6899 Maplewood Dr, Bealeton, VA 22712Off Market

- $517,4004 bd3 ba2.2k sqft6890 Maplewood Dr, Bealeton, VA 22712Off Market
- $489,2003 bd2 ba1.1k sqft6908 Maplewood Dr, Bealeton, VA 22712Off Market
- $521,5004 bd2 ba1.8k sqft11236 Falling Creek Dr, Bealeton, VA 22712Off Market
- $489,0004 bd3 ba2k sqft6887 Maplewood Dr, Bealeton, VA 22712Off Market
- $493,9004 bd3 ba1.1k sqft6907 Maplewood Dr, Bealeton, VA 22712Off Market
Nearby schools
GreatSchools rating
- 4/10Margaret M. Pierce Elementary SchoolGrades: PK-5Distance: 2.5 mi
- 3/10Cedar Lee Middle SchoolGrades: 6-8Distance: 1.1 mi
- 6/10Liberty High SchoolGrades: 9-12Distance: 1.6 mi
Schools provided by the listing agent
- Elementary: Margaret M. Pierce
- Middle: Cedar Lee
- High: Liberty
- District: Fauquier County Public Schools
Source: Bright MLS. This data may not be complete. We recommend contacting the local school district to confirm school assignments for this home.
Get a cash offer in 3 minutes
Find out how much your home could sell for in as little as 3 minutes with a no-obligation cash offer.
Estimated market value
$559,400
Get a cash offer in 3 minutes
Find out how much your home could sell for in as little as 3 minutes with a no-obligation cash offer.
Estimated market value
$559,400
- Virginia
- Fauquier County
- Bealeton
- 22712
- 6896 Maplewood Dr
Nearby cities
Nearby zip codes
Other Bealeton Topics
