Skip main navigation
Sold for $255,000
  • $255,000

    6896 Northcrest Way E #15, Clarkston, MI 48346

    2beds
    2,182sqft
    Townhouse
    Built in 1987
    -- sqft lot
    $262,100 Zestimate®
    $117/sqft
    $2,619 Estimated rent

    Home value

    $262,100

    $244,000 - $283,000

    $2,619/mo

    Zestimate® history
    Loading
    Loading...

    Owner options

    List your home for rent

    $2,619/mo

    Rent Zestimate®

    Find your next renter with Zillow Rental Manager. Plus, with online applications, you can quickly screen prospective tenants – for free.

    Learn more

    $2,619/mo

    Rent Zestimate®

    Refinance and save

    $2,011/mo

    Est. payment

    Refinancing to a lower rate could help reduce your monthly payments and save thousands over the life of the loan.

    See today's rates

    $2,011/mo

    Est. payment

    Explore your selling options

    Work with a Zillow partner agent

    Leverage their expertise and Zillow's premium Showcase listings to get your home seen by more buyers.

    Get started

    List with your own agent

    Get your home in front of millions of buyers by listing it on Zillow.

    Learn how to do it

    Sell it yourself

    Take full control of how buyers see your home on Zillow by listing For Sale by Owner (FSBO).

    List your home

    What's special

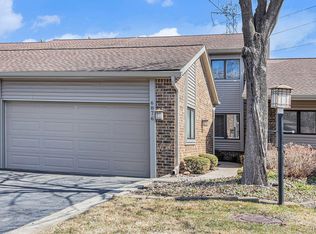
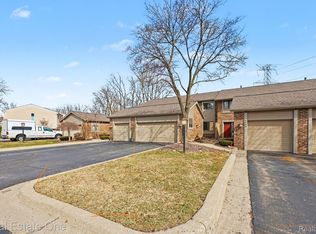
    Chances are, that when you made your decision to find a great condo, you had zero expectations of finding one that not only fits your criteria and price range, but offers all-sports water frontage, boat docking and boat storage opportunities, kayak rack at water's edge, and a park-like setting that is like having a 2 acre backyard! This awesome unicorn condo has an excellent Clarkston location, right off Dixie Hwy, sitting on a low-traffic cul-de-sac. Entry level features real hardwood flooring throughout, flowing floor plan, a gas fireplace and doorwall to your private deck overlooking the canal to 117 acre, private Greens Lake, providing you with a front row seat to Mother Nature's daily wildlife show. Kitchen with snack bar and a pantry comes complete with stainless steel appliances. 2 large bedrooms upstairs, both include a private full bathroom, plenty of closet space and vaulted ceilings. The finished walk-out lower level with extra tall ceilings, could easily become a separate apartment suite or a 3rd bedroom, as it already has a full bathroom, wet bar, spacious living area and a doorwall to the concrete patio. The attached garage with direct access offers room for storage. Boat slips are available for a yearly fee, and once you are assigned a space, you can keep it, as long as you have a boat there. Once the marina is full, slip assignment will be based on a waiting list. Boat storage and shrink wrapping services are available for a fee as well. This really couldn't be a better fit for the boat enthusiast looking for a care-free lifestyle!

    Zillow last checked:

    Listing updated:

    Listed by:

    J Michael Galinac 248-210-7171,

    Exact Match Properties

    Bought with:

    Emily R DeYonker, 6501398724

    EXP Realty Rochester

    Source: Realcomp II,MLS#: 20250019260MLS Logo

    Facts & features

    Interior

    Bedrooms & bathrooms
    • Bedrooms: 2
    • Bathrooms: 4
    • Full bathrooms: 3
    • 1/2 bathrooms: 1
    Primary bedroom
    • Level: Second
    • Area: 221
    • Dimensions: 13 x 17
    Bedroom
    • Level: Second
    • Area: 187
    • Dimensions: 11 x 17
    Primary bathroom
    • Level: Second
    • Area: 60
    • Dimensions: 6 x 10
    Other
    • Level: Basement
    • Area: 77
    • Dimensions: 7 x 11
    Other
    • Level: Second
    • Area: 60
    • Dimensions: 6 x 10
    Other
    • Level: Entry
    • Area: 28
    • Dimensions: 4 x 7
    Dining room
    • Level: Entry
    • Area: 110
    • Dimensions: 10 x 11
    Family room
    • Level: Basement
    • Area: 285
    • Dimensions: 15 x 19
    Kitchen
    • Level: Entry
    • Area: 144
    • Dimensions: 9 x 16
    Laundry
    • Level: Basement
    • Area: 132
    • Dimensions: 11 x 12
    Living room
    • Level: Entry
    • Area: 304
    • Dimensions: 16 x 19
    Heating
    • Forced Air, Natural Gas
    Cooling
    • Ceiling Fans, Central Air
    Appliances
    • Included: Dishwasher, Disposal, Dryer, Free Standing Electric Oven, Free Standing Refrigerator, Microwave, Stainless Steel Appliances, Washer, Water Softener Owned
    • Laundry: In Unit, Laundry Room
    Features
    • Entrance Foyer, High Speed Internet, Programmable Thermostat, Wet Bar
    • Basement: Finished,Full,Private,Walk Out Access
    • Has fireplace: Yes
    • Fireplace features: Gas, Living Room
    Interior area
    • Total interior livable area: 2,182 sqft
    • Finished area above ground: 1,427
    • Finished area below ground: 755

    Property

    Parking
    • Total spaces: 1
    • Parking features: Assigned 1 Space, One Car Garage, Attached, Direct Access, Driveway, Electricityin Garage, Garage Door Opener
    • Attached garage spaces: 1
    Features
    • Levels: Two
    • Stories: 2
    • Entry location: GroundLevel
    • Patio & porch: Deck
    • Exterior features: Grounds Maintenance, Lighting, Private Entrance
    • On waterfront: Yes
    • Waterfront features: All Sports Lake, Boat Facilities, Canal Front, Dock Facilities, Lake Privileges, Waterfront
    • Body of water: Greens Lake
    Lot
    • Features: Dead End Street, Water View, Sprinklers
    Details
    • Parcel number: 0829352056
    • Special conditions: Short Sale No,Standard

    Construction

    Type & style
    • Home type: Townhouse
    • Architectural style: Townhouse
    • Property subtype: Townhouse
    Materials
    • Aluminum Siding, Brick
    • Foundation: Basement, Poured, Sump Pump
    • Roof: Asphalt
    Condition
    • New construction: No
    • Year built: 1987

    Utilities & green energy

    • Sewer: Public Sewer
    • Water: Public

    Community & HOA

    Community
    • Security: Smoke Detectors
    • Subdivision: NORTHCREST II CONDO OCCPN 447
    HOA
    • Has HOA: Yes
    • Services included: Maintenance Grounds, Maintenance Structure, Sewer, Snow Removal, Trash, Water
    • HOA fee: $355 monthly
    • HOA phone: 888-675-9229
    Location
    • Region: Clarkston

    Financial & listing details

    • Price per square foot: $117/sqft
    • Tax assessed value: $99,082
    • Annual tax amount: $3,138
    • Date on market: 3/21/2025
    • Cumulative days on market: 29 days
    • Listing agreement: Exclusive Right To Sell
    • Listing terms: Cash,Conventional,Warranty Deed

    Price history

    DateEventPrice
    5/16/2025Sold$255,000$117/sqft
    Source: Realcomp II #20250019260 Report a problem
    4/19/2025Pending sale$255,000$117/sqft
    Source: Realcomp II #20250019260 Report a problem
    3/21/2025Listed for sale$255,000$117/sqft
    Source: Realcomp II #20250019260 Report a problem
    11/10/2024Listing removed$255,000$117/sqft
    Source: Realcomp II #20240070744 Report a problem
    11/10/2024Contingent$255,000$117/sqft
    Source: Realcomp II #20240070744 Report a problem
    10/14/2024Price change$255,000-1.9%$117/sqft
    Source: Realcomp II #20240070744 Report a problem
    9/30/2024Price change$259,900-1.9%$119/sqft
    Source: Realcomp II #20240070744 Report a problem
    9/21/2024Listed for sale$265,000$121/sqft
    Source: Realcomp II #20240070744 Report a problem

    Public tax history

    Tax history is unavailable.

    Neighborhood: 48346

    Nearby schools

    GreatSchools rating
    Get a cash offer in 3 minutes
    Find out how much your home could sell for in as little as 3 minutes with a no-obligation cash offer.
    Estimated market value
    $262,100
    Get a cash offer in 3 minutes
    Find out how much your home could sell for in as little as 3 minutes with a no-obligation cash offer.
    Estimated market value
    $262,100