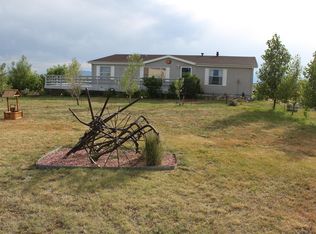
Stunning views of Pikes Peak from the comfort of your home! If you are looking to grow, this home is for you! Located on 2.73 acres, this home is equipped with two sheds for extra storage and an established living space for farm animals--this home is ready for you to thrive. The backyard includes a level, fully fenced lot for you to raise and grow your own food with the well water. Looking to simply enjoy the great outdoors? This home offers a fire pit and pergola in the backyard, fully operational with electricity to stand out at your backyard BBQs! You are able to admire the sunrise and the sunset from the convenience of your wrap around porch in this home! This home boasts plenty of classic country charm while still providing the best amenities possible! With this fully renovated kitchen, you will enjoy a gorgeous granite island, undermount farm sink, gas downdraft range, and oversized pantry. The master suite has been expanded and renovated to fulfill your needs. With a bathroom upgrade that maintains the home's charm while providing you with beautiful new features, this master suite provides you with ample space for all your needs. Want extra room to grow? This home has it all! A brightly lit office space allows you to store all your supplies while a partially finished basement showcases finished floors and walls with a space for you to watch movies, work out, or relax inside after a long day of enjoying the beautiful views from your home. Don't worry about scraping your windshield in Colorado's beautiful snowy weather—this home's two car garage has space for your tools and will keep your vehicles safe from inclement weather. You can truly have it all in this lovely home with classic country charm, with a cute walking trail and pond up the road, just minutes from town!
Sold for $590,000
Zillow last checked:
Listing updated:
Bought with:
Michelle Carman ABR GRI MRP
REMAX PROPERTIES
Source: elevateMLS,MLS#: 3612533
Price history
| Date | Event | Price |
|---|---|---|
| 4/16/2025 | Sold | $590,000-1.7%$176/sqft |
Source:  elevateMLS #3612533 Report a problem elevateMLS #3612533 Report a problem | ||
| 3/29/2025 | Listed for sale | $599,995$179/sqft |
Source: elevateMLS #3612533 Report a problem | ||
| 3/21/2025 | Listing removed | $599,995$179/sqft |
Source: elevateMLS #3612533 Report a problem | ||
| 3/15/2025 | Price change | $599,995-2.4%$179/sqft |
Source: elevateMLS #3612533 Report a problem | ||
| 3/12/2025 | Price change | $615,000-1.6%$183/sqft |
Source: elevateMLS #3612533 Report a problem | ||
| 3/7/2025 | Price change | $625,000-1.6%$186/sqft |
Source: elevateMLS #3612533 Report a problem | ||
| 2/27/2025 | Listed for sale | $635,000+46%$189/sqft |
Source: elevateMLS #3612533 Report a problem | ||
| 10/2/2020 | Sold | $435,000+2.4%$130/sqft |
Source: Public Record Report a problem | ||
| 8/24/2020 | Listed for sale | $425,000+28.8%$127/sqft |
Source: Synergy Realty Group, Inc. #4666614 Report a problem | ||
| 5/25/2018 | Sold | $330,000-2.9%$98/sqft |
Source: Public Record Report a problem | ||
| 3/27/2018 | Price change | $339,900-5.6%$101/sqft |
Source: The Platinum Group #8054670 Report a problem | ||
| 3/9/2018 | Price change | $359,900-4%$107/sqft |
Source: The Platinum Group #8054670 Report a problem | ||
| 2/23/2018 | Listed for sale | $374,900+120.5%$112/sqft |
Source: The Platinum Group #8054670 Report a problem | ||
| 1/24/2013 | Sold | $170,000+41.8%$51/sqft |
Source: Public Record Report a problem | ||
| 8/14/2012 | Listing removed | $119,900$36/sqft |
Source: THE RAWHIDE CO REALTORS Report a problem | ||
| 8/10/2012 | Price change | $119,900-28.6%$36/sqft |
Source: THE RAWHIDE CO REALTORS Report a problem | ||
| 7/31/2012 | Listed for sale | $167,900$50/sqft |
Source: WILLIAMS WILLIAMS WORLDWIDE REAL ESTATE AUCTION Report a problem | ||
| 4/30/2012 | Listing removed | $167,900$50/sqft |
Source: WILLIAMS WILLIAMS WORLDWIDE REAL ESTATE AUCTION Report a problem | ||
| 2/20/2012 | Listed for sale | $167,900-8%$50/sqft |
Source: THE RAWHIDE CO REALTORS Report a problem | ||
| 1/28/2003 | Sold | $182,500-27.3%$54/sqft |
Source: Public Record Report a problem | ||
| 8/15/2002 | Sold | $251,072+4.6%$75/sqft |
Source: Public Record Report a problem | ||
| 7/30/2001 | Sold | $240,000+329%$71/sqft |
Source: Public Record Report a problem | ||
| 3/16/2000 | Sold | $55,945$17/sqft |
Source: Public Record Report a problem | ||

Get a cash offer in 3 minutes
Find out how much your home could sell for in as little as 3 minutes with a no-obligation cash offer.
Estimated market value
$563,400
