Skip main navigation
Sold
  • $410,000

    6896 Wilmot Ln, Avon, IN 46123

    3beds
    3,873sqft
    Residential, Single Family Residence
    Built in 2011
    0.29 Acres Lot
    $416,500 Zestimate®
    $106/sqft
    $2,201 Estimated rent

    Home value

    $416,500

    $383,000 - $454,000

    $2,201/mo

    Zestimate® history
    Loading
    Loading...

    Owner options

    List your home for rent

    $2,201/mo

    Rent Zestimate®

    Find your next renter with Zillow Rental Manager. Plus, with online applications, you can quickly screen prospective tenants – for free.

    Learn more

    $2,201/mo

    Rent Zestimate®

    Refinance and save

    $2,861/mo

    Est. payment

    Refinancing to a lower rate could help reduce your monthly payments and save thousands over the life of the loan.

    See today's rates

    $2,861/mo

    Est. payment

    Explore your selling options

    Work with a Zillow partner agent

    Leverage their expertise and Zillow's premium Showcase listings to get your home seen by more buyers.

    Get started

    List with your own agent

    Get your home in front of millions of buyers by listing it on Zillow.

    Learn how to do it

    Sell it yourself

    Take full control of how buyers see your home on Zillow by listing For Sale by Owner (FSBO).

    List your home

    What's special

    Swim spaCharming wood-burning fireplaceTrex porchUpdated bathroom faucetsNew countertops and cabinetsWood flooringDurable porcelain tile flooring
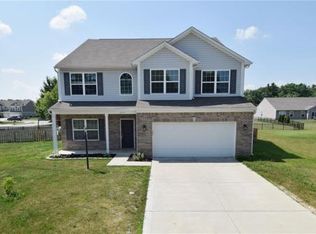
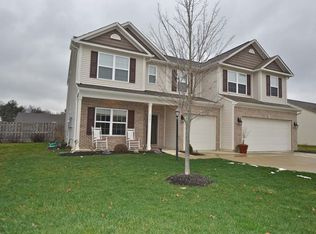
    Welcome to this beautifully updated 3-bedroom, 2 bathroom home offering comfort, style, and functionality throughout. You'll love the durable porcelain tile flooring throughout the kitchen, dining room, family room, laundry room, and bathrooms. The primary bedroom features luxury vinyl flooring, while the den offers the warmth of wood flooring. The heart of the home-the dining area-features a charming wood-burning fireplace, creating a cozy atmosphere perfect for gatherings. The kitchen has been fully renovated with new countertops and cabinets, and the laundry room has also been upgraded with new cabinetry, a deep utility sink, and added storage. Step outside to enjoy a brand-new concrete patio, a Trex porch just off the kitchen, new poured curbing, and a swim spa for year-round relaxation. The garage includes built-in shelving and a workbench, and the basement walls have been sealed for added peace of mind as well as roughed plumbed for a bathroom. This space has so much potential! Updated bathroom faucets complete the list of thoughtful improvements. This move-in-ready home is packed with upgrades and ready to welcome you!

    Zillow last checked:

    Listing updated:

    Listed by:

    Lindsey Smalling 317-435-5914,

    F.C. Tucker Company

    Bought with:

    Jason Hess

    Compass Indiana, LLC

    Richie Holmes

    Compass Indiana, LLC

    Source: MIBOR as distributed by MLS GRID,MLS#: 22057058MLS Logo

    Facts & features

    Interior

    Bedrooms & bathrooms
    • Bedrooms: 3
    • Bathrooms: 2
    • Full bathrooms: 2
    • Main level bathrooms: 2
    • Main level bedrooms: 3
    Primary bedroom
    • Features: Luxury Vinyl Plank
    • Level: Main
    • Area: 238 Square Feet
    • Dimensions: 17x14
    Bedroom 2
    • Level: Main
    • Area: 144 Square Feet
    • Dimensions: 12x12
    Bedroom 3
    • Level: Main
    • Area: 132 Square Feet
    • Dimensions: 12x11
    Dining room
    • Features: Tile-Ceramic
    • Level: Main
    • Area: 294 Square Feet
    • Dimensions: 21x14
    Kitchen
    • Features: Tile-Ceramic
    • Level: Main
    • Area: 252 Square Feet
    • Dimensions: 21x12
    Laundry
    • Features: Tile-Ceramic
    • Level: Main
    • Area: 49 Square Feet
    • Dimensions: 07x07
    Living room
    • Features: Tile-Ceramic
    • Level: Main
    • Area: 256 Square Feet
    • Dimensions: 16x16
    Office
    • Level: Main
    • Area: 143 Square Feet
    • Dimensions: 13x11
    Sun room
    • Level: Main
    • Area: 132 Square Feet
    • Dimensions: 12x11
    Heating
    • Forced Air, Natural Gas
    Cooling
    • Central Air
    Appliances
    • Included: Gas Cooktop, Dishwasher, Dryer, MicroHood, Gas Oven, Refrigerator, Washer, Water Softener Owned, Air Purifier
    • Laundry: Laundry Room
    Features
    • Attic Access, Double Vanity, Breakfast Bar, Entrance Foyer, Ceiling Fan(s), Hardwood Floors, High Speed Internet, Eat-in Kitchen, Walk-In Closet(s)
    • Flooring: Hardwood
    • Basement: Roughed In,Unfinished
    • Attic: Access Only
    • Number of fireplaces: 1
    • Fireplace features: Wood Burning
    Interior area
    • Total structure area: 3,873
    • Total interior livable area: 3,873 sqft
    • Finished area below ground: 0

    Property

    Parking
    • Total spaces: 3
    • Parking features: Attached
    • Attached garage spaces: 3
    • Details: Garage Parking Other(Garage Door Opener, Keyless Entry)
    Features
    • Levels: One
    • Stories: 1
    • Patio & porch: Covered, Deck
    • Has spa: Yes
    • Spa features: Heated, Private
    • Fencing: Fenced,Fence Complete
    Lot
    • Size: 0.29 Acres
    • Features: Sidewalks, Street Lights, Mature Trees
    Details
    • Parcel number: 321010486007000031
    • Horse amenities: None

    Construction

    Type & style
    • Home type: SingleFamily
    • Architectural style: Traditional
    • Property subtype: Residential, Single Family Residence
    Materials
    • Brick
    • Foundation: Concrete Perimeter
    Condition
    • Updated/Remodeled
    • New construction: No
    • Year built: 2011
    Details
    • Builder name: Westport

    Utilities & green energy

    • Water: Public
    • Utilities for property: Electricity Connected, Sewer Connected, Water Connected

    Community & HOA

    Community
    • Security: Security System Owned, Security System
    • Subdivision: Hickory Mill
    HOA
    • Has HOA: Yes
    • Amenities included: Snow Removal
    • Services included: Association Home Owners, Entrance Common, Snow Removal
    • HOA fee: $380 annually
    • HOA phone: 317-272-5688
    Location
    • Region: Avon

    Financial & listing details

    • Price per square foot: $106/sqft
    • Tax assessed value: $432,700
    • Annual tax amount: $9,274
    • Date on market: 8/20/2025
    • Cumulative days on market: 78 days
    • Electric utility on property: Yes

    Price history

    DateEventPrice
    12/5/2025Sold$410,000-1.2%$106/sqft
    Source: MIBOR as distributed by MLS GRID #22057058 Report a problem
    11/6/2025Pending sale$414,900$107/sqft
    Source: MIBOR as distributed by MLS GRID #22057058 Report a problem
    10/12/2025Price change$414,900-2.4%$107/sqft
    Source: MIBOR as distributed by MLS GRID #22057058 Report a problem
    9/22/2025Price change$425,000-1.1%$110/sqft
    Source: MIBOR as distributed by MLS GRID #22057058 Report a problem
    8/20/2025Listed for sale$429,900$111/sqft
    Source: MIBOR as distributed by MLS GRID #22057058 Report a problem

    Public tax history

    YearProperty taxesTax assessment
    2025$9,274 +8.9%$432,700 +4.5%
    2024$8,512 +106%$414,000 +8.9%
    2023$4,133 +24.3%$380,000 +4.3%
    2022$3,326 +6.2%$364,200 +24.3%
    2021$3,133 +3.9%$293,000 +7%
    2020$3,015 -2.7%$273,900 +5.2%
    2019$3,099 +24.6%$260,400 -0.8%
    2018$2,487 +0.8%$262,600 +5.6%
    2017$2,467 +7.4%$248,700 +0.8%
    2016$2,298 +5.4%$246,700 +13.1%
    2014$2,181 -0.8%$218,100 -0.8%
    2013$2,199 +56.6%$219,900 +369.9%
    2011$1,404 +7700%$46,800 +7700%
    2010$18 -98.6%$600 -98.7%
    2009$1,297 +9354.5%$46,800 +7832.2%
    2007$14 $590
    Find assessor info on the county website

    Neighborhood: 46123

    Nearby schools

    GreatSchools rating
    Schools provided by the listing agent
    • Elementary: Pine Tree Elementary School
    • Middle: Avon Middle School South
    • High: Avon High School

    Source: MIBOR as distributed by MLS GRID. This data may not be complete. We recommend contacting the local school district to confirm school assignments for this home.

    Get a cash offer in 3 minutes
    Find out how much your home could sell for in as little as 3 minutes with a no-obligation cash offer.
    Estimated market value
    $416,500
    Get a cash offer in 3 minutes
    Find out how much your home could sell for in as little as 3 minutes with a no-obligation cash offer.
    Estimated market value
    $416,500