First time ever on the market for sale by its original owners, this meticulously maintained home features 4 bedrooms, 2.5 bathrooms, and 2,862 square feet of thoughtfully designed living space within the Romeo Community Schools district. The desirable first-floor primary suite serves as a private retreat, complete with direct access to the outdoor living areas and a spa-inspired bathroom featuring a large soaking tub and separate walk-in shower. A spacious first-floor office overlooking the front yard provides the ideal work-from-home setting.
The dramatic great room showcases soaring 18-foot ceilings, a stunning dual-sided fireplace, and walls of windows that flood the home with natural light while providing picturesque views of the pond and surrounding landscape. The kitchen has with granite countertops, stainless steel appliances, a gas range, and ample space for everyday living and entertaining.
Upstairs, you'll find three generously sized bedrooms and a beautifully updated full bathroom. Step outside to enjoy the incredible outdoor amenities, including the in-ground pool, hot tub included with the sale, and a brand-new deck perfect for entertaining guests or unwinding after a long day.
The unfinished walkout basement features 9-foot ceilings offering endless possibilities for future living space. Outside you’ll find a beautiful patio area and a SLIDE to lowest tier of the property, creating additional opportunities to enjoy the peaceful setting.
Car enthusiasts and hobbyists alike will appreciate the oversized 3-car garage featuring 13-foot ceilings and an included Atlas car lift.
Located just 3 miles from downtown Romeo, 15 minutes from downtown Rochester, and minutes from Stony Creek Metropark and Addison Oaks County Park, this exceptional property offers the perfect balance of privacy, convenience, and recreation. A truly rare opportunity to own a home that has been lovingly cared for by its original owners.
For sale
Price cut: $49K (8/4)
$749,000
68960 Silver Fox Ln, Washington, MI 48095
4beds
2,862sqft
Single Family Residence
Built in 1998
1.71 Acres Lot
$735,600 Zestimate®
$262/sqft
$-- HOA
What's special
- 66 days
- 1,764
- 110
Zillow last checked:
Listing updated:
Listed by:
Jacob Fortner 248-218-0234,
@properties Christie's Int'l R E Rochester 248-218-0234
Source: Realcomp II,MLS#: 20261048411
Facts & features
Interior
Bedrooms & bathrooms
- Bedrooms: 4
- Bathrooms: 3
- Full bathrooms: 2
- 1/2 bathrooms: 1
Primary bedroom
- Level: Entry
- Area: 240
- Dimensions: 15 X 16
Bedroom
- Level: Second
- Area: 156
- Dimensions: 12 X 13
Bedroom
- Level: Second
- Area: 160
- Dimensions: 16 X 10
Bedroom
- Level: Second
- Area: 170
- Dimensions: 10 X 17
Primary bathroom
- Level: Entry
- Area: 165
- Dimensions: 11 X 15
Other
- Level: Second
- Area: 60
- Dimensions: 10 X 6
Other
- Level: Entry
- Area: 30
- Dimensions: 5 X 6
Dining room
- Level: Entry
- Area: 168
- Dimensions: 12 X 14
Great room
- Level: Entry
- Area: 320
- Dimensions: 20 X 16
Kitchen
- Level: Entry
- Area: 696
- Dimensions: 29 X 24
Laundry
- Level: Entry
- Area: 60
- Dimensions: 10 X 6
Library
- Level: Entry
- Area: 180
- Dimensions: 12 X 15
Heating
- Forced Air, Natural Gas
Cooling
- Ceiling Fans, Central Air
Appliances
- Included: Bar Fridge, Dishwasher, Disposal, Dryer, Free Standing Gas Range, Free Standing Refrigerator, Microwave, Stainless Steel Appliances, Washer
- Laundry: Laundry Room
Features
- Jetted Tub
- Basement: Unfinished,Walk Out Access
- Has fireplace: Yes
- Fireplace features: Double Sided, Gas, Great Room, Kitchen
Interior area
- Total interior livable area: 2,862 sqft
- Finished area above ground: 2,862
Property
Parking
- Total spaces: 3
- Parking features: Three Car Garage, Attached, Electricityin Garage, Lift, Garage Door Opener, Garage Faces Side, Side Entrance
- Garage spaces: 3
Features
- Levels: Two
- Stories: 2
- Entry location: GroundLevelwSteps
- Patio & porch: Deck, Porch
- Pool features: In Ground
- Waterfront features: Pond
Lot
- Size: 1.71 Acres
- Dimensions: 65 x 695.42
Details
- Additional structures: Sheds
- Parcel number: 0405100030
- Special conditions: Short Sale No,Standard
Construction
Type & style
- Home type: SingleFamily
- Architectural style: Colonial
- Property subtype: Single Family Residence
Materials
- Brick, Wood Siding
- Foundation: Basement, Poured
- Roof: Asphalt
Condition
- New construction: No
- Year built: 1998
Utilities & green energy
- Sewer: Septic Tank
- Water: Well
Community & HOA
Community
- Subdivision: SILVER FOX DEN SUB
HOA
- Has HOA: No
Location
- Region: Washington
Financial & listing details
- Price per square foot: $262/sqft
- Tax assessed value: $220,187
- Annual tax amount: $6,888
- Date on market: 6/25/2026
- Cumulative days on market: 78 days
- Listing agreement: Exclusive Right To Sell
- Listing terms: Cash,Conventional,Va Loan
Estimated market value
$735,600
$699,000 - $772,000
$3,880/mo
Price history
| Date | Event | Price |
|---|---|---|
| 8/4/2026 | Price change | $749,000-6.1%$262/sqft |
Source:  Realcomp II #20261048411 Report a problem Realcomp II #20261048411 Report a problem | ||
| 6/25/2026 | Listed for sale | $798,000-6.1%$279/sqft |
Source: Realcomp II #20261048411 Report a problem | ||
| 6/25/2026 | Listing removed | $849,900$297/sqft |
Source: Realcomp II #20261044407 Report a problem | ||
| 6/15/2026 | Listed for sale | $849,900+139.4%$297/sqft |
Source: Realcomp II #20261044407 Report a problem | ||
| 6/26/2000 | Sold | $355,000$124/sqft |
Source: Public Record Report a problem | ||
Public tax history
| Year | Property taxes | Tax assessment |
|---|---|---|
| 2025 | $6,691 +5% | $300,800 +7% |
| 2024 | $6,374 +5.3% | $281,100 +4.7% |
| 2023 | $6,054 +2.2% | $268,500 +9.5% |
| 2022 | $5,922 | $245,100 +4.8% |
| 2021 | -- | $233,800 +0.9% |
| 2020 | -- | $231,700 +1.4% |
| 2019 | $5,434 +5.8% | $228,400 +5% |
| 2018 | $5,135 | $217,600 +10.5% |
| 2017 | -- | $196,900 |
| 2016 | -- | $196,900 +4.5% |
| 2015 | -- | $188,400 +21.5% |
| 2013 | $4,679 | $155,100 -4.4% |
| 2012 | $4,679 | $162,300 -2.2% |
| 2011 | -- | $166,000 +1% |
| 2010 | -- | $164,400 -9.7% |
| 2009 | -- | $182,100 -12.4% |
| 2008 | $5,887 | $207,800 -3.8% |
| 2007 | -- | $216,100 |
| 2006 | -- | $216,100 +4.5% |
| 2005 | -- | $206,800 -3.6% |
| 2003 | -- | $214,500 +14.8% |
| 2001 | $5,539 -25.9% | $186,900 +19.1% |
| 2000 | $7,476 | $156,920 |
Find assessor info on the county website
Monthly payment
Est. payment
Payment breakdown
Explore the cost of this home by adjusting the details. Changes won't be saved.Climate risks
Neighborhood: 48095
Similar homes
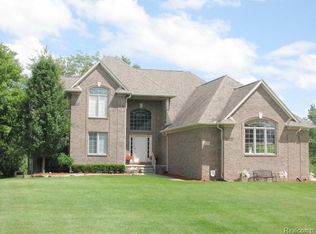
- $699,0003 bd2 ba2k sqft68991 Mound Rd, Washington, MI 48095For Sale

 MLS ID #20261042539, Donna L Guaresimo, Berkshire Hathaway HomeServices Kee Realty. Realcomp II
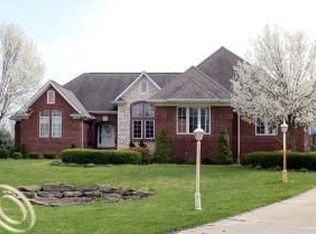
 - $735,0004 bd3 ba3k sqft283 Westbrooke Dr, Oakland, MI 48363For Sale
 MLS ID #20261065449, Jocelyn Hall, EXP Realty Main. Realcomp II
 - $719,9004 bd4 ba4.1k sqft3867 Nutcracker Ct, Oxford, MI 48370For Sale
 MLS ID #50214538, Keith M Reaume, Epique Inc.. MiRealSource
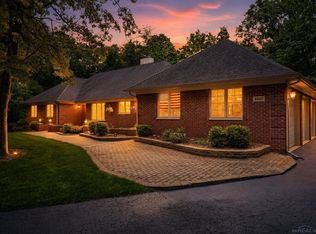
 - $700,0004 bd4 ba3.3k sqft2411 Farmbrook Trl, Oxford, MI 48370For Sale
 MLS ID #20261060662, Julia D Perkins, Berkshire Hathaway HomeServices Kee Realty Oxford. Realcomp II
 - $680,0004 bd3 ba3.5k sqft56764 Jewell Rd, Shelby Township, MI 48315For SaleMLS ID #20261062842, Joanna Accetta, Leone Realty Inc. Realcomp II
- $789,0004 bd4 ba4.1k sqft62735 Franklin Park Dr, Washington, MI 48094For SaleMLS ID #50217681, Robert Marzolf, Berkshire Hathaway HomeServices Kee Realty. MiRealSource
- $759,9004 bd3 ba3.6k sqft52018 Loon Ct, Shelby Township, MI 48315For SaleMLS ID #20261062803, Jill Polenz, KW Domain. Realcomp II
- $769,0005 bd5 ba3k sqft88 Aspinwall Dr, Troy, MI 48098For SaleMLS ID #50217123, Kristen Rys, Real Estate One Inc-Shelby. MiRealSource
- $710,0004 bd4 ba4.1k sqft1708 Devonwood Dr, Rochester Hills, MI 48306For SaleMLS ID #20261051709, Constance V Thomas, RE/MAX First. Realcomp II
- $625,0004 bd4 ba3.8k sqft12294 Parkside Cir, Washington, MI 48094For SaleMLS ID #50218334, Ed Martin, RE/MAX First. MiRealSource
- $699,9003 bd4 ba3.6k sqft5233 Crawford Rd, Dryden, MI 48428For SaleMLS ID #20261045323, Dan Walker, Aurora Realty Group. Realcomp II
- $712,0003 bd3 ba2.3k sqft51770 North Ave, Macomb, MI 48042For SaleMLS ID #20261062069, Anthony Messina, Real Estate One-Sterling Heights. Realcomp II
- $699,9004 bd3 ba3.5k sqft9100 Pine Knob Rd, Clarkston, MI 48348For SaleMLS ID #20261043849, Emily A Ford, @properties Christie's Int'l R E Clarkston. Realcomp II
- $699,9004 bd3 ba2.9k sqft821 Box Canyon Ct, Rochester Hills, MI 48309For SaleMLS ID #20261056176, Cheryl Wilson, RE/MAX Eclipse. Realcomp II
- $624,9004 bd3 ba3.2k sqft4430 Sedona Dr, Clarkston, MI 48348For SaleMLS ID #20261054065, Michelle Geiger, RE/MAX Eclipse. Realcomp II
- $669,9003 bd4 ba3.6k sqft58773 Valley View Dr #45, Washington, MI 48094For SaleMLS ID #50218595, Patricia Uribe, RE/MAX Eclipse. MiRealSource
- $649,9003 bd2 ba2.5k sqft5370 Whipple Lake Rd, Clarkston, MI 48348For SaleMLS ID #20261019785, Tammy M Inglis, Oakland Corners Realty LLC. Realcomp II
- $769,5004 bd3 ba3.2k sqft3233 Shawnee Ln, Waterford, MI 48329For SaleMLS ID #20261054224, Paul R Smith, Summit Realty Solutions. Realcomp II
- $594,9005 bd5 ba4k sqft68242 Lake Angela Pointe, Richmond, MI 48062For SaleMLS ID #50219681, Anthony Thomas, Berkshire Hathaway HomeServices Kee Realty. MiRealSource
- $529,5003 bd3 ba2.8k sqft1817 S Baldwin Rd, Oxford, MI 48371For SaleMLS ID #20261062730, Whitney Williams, M & W Realty LLC. Realcomp II
