Skip main navigation
Closed
  • $262,000

    6897 Avocet Cir, Hobart, IN 46342

    2beds
    1,460sqft
    Half Duplex
    Built in 1999
    8,973 Square Feet Lot
    $264,000 Zestimate®
    $179/sqft
    $2,018 Estimated rent

    Home value

    $264,000

    Estimated sales range

    Not available

    $2,018/mo

    Zestimate® history
    Loading
    Loading...

    Owner options

    List your home for rent

    $2,018/mo

    Rent Zestimate®

    Find your next renter with Zillow Rental Manager. Plus, with online applications, you can quickly screen prospective tenants – for free.

    Learn more

    $2,018/mo

    Rent Zestimate®

    Refinance and save

    $1,562/mo

    Est. payment

    Refinancing to a lower rate could help reduce your monthly payments and save thousands over the life of the loan.

    See today's rates

    $1,562/mo

    Est. payment

    Explore your selling options

    Work with a Zillow partner agent

    Leverage their expertise and Zillow's premium Showcase listings to get your home seen by more buyers.

    Get started

    List with your own agent

    Get your home in front of millions of buyers by listing it on Zillow.

    Learn how to do it

    Sell it yourself

    Take full control of how buyers see your home on Zillow by listing For Sale by Owner (FSBO).

    List your home

    What's special

    Large primary bedroomLight-filled back four-season roomFlexible spaceVaulted ceilingsOversized walk-in closetTranquil pond viewsBeautiful oak wood floors
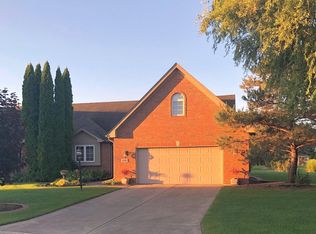
    Charming, Brick Townhouse with Pond Views! Escape the chores and step into effortless, main-floor living in this stunning brick townhouse in a desirable Hobart community! If you've been searching for a home with very few steps that lets you ditch the lawnmower and snow shovel, this is it. Enjoy your morning coffee with tranquil pond views right from your dining area and the spacious, light-filled back four-season room. The HOA takes care of the lawn, snow removal, and the beautiful pond, giving you the freedom to relax and enjoy life. Fishing right off your backyard is now possible, stocked with blue gill and bass (subject to catch & release policy) . Key Features You'll Love: Very Low Maintenance: Lawn care, snow removal, and pond upkeep are all handled by the HOA. The beautiful oak wood floors throughout the main living area have been just redone and gleam like new. Bright & Airy: Vaulted ceilings enhance the open, spacious feel of the home. Primary Suite Retreat: The large primary bedroom features a fantastic, oversized walk-in closet. Flexible Space: A specious front office space is currently open, perfect for a den or reading room. The original doors are included if you wish to easily convert it into a 3rd bedroom. Large 2.5 car heated garage, with easy access to side and back yard through a back door in the garage. Full crawl space with concrete floor & sump for additional storage. Peace of Mind Included: This home offers complete confidence right from the start. It has been pre-inspected by a certified professional, and for your added peace of mind, the sale includes a full 14-month home warranty on all appliances and mechanicals, which will be transferred to the buyer at no cost. Don't miss this rare opportunity for elegant, easy living in Hobart! Schedule your showing today.

    Zillow last checked:

    Listing updated:

    Listed by:

    Vince Kisala,

    Coldwell Banker Real Estate Gr 219-221-4047

    Bought with:

    Zipporaha Barlow, RB23001286

    Baird & Warner Res. Sales Inc.

    Source: NIRA as distributed by MLS GRID,MLS#: 828501MLS Logo

    Facts & features

    Interior

    Bedrooms & bathrooms
    • Bedrooms: 2
    • Bathrooms: 2
    • Full bathrooms: 2
    Rooms
    • Room types: Bedroom 2, Primary Bedroom, Office, Living Room, Laundry, Kitchen, Dining Room
    Primary bedroom
    • Area: 192.4
    • Dimensions: 14.8 x 13.0
    Bedroom 2
    • Area: 161
    • Dimensions: 14.0 x 11.5
    Dining room
    • Area: 122.85
    • Dimensions: 10.5 x 11.7
    Foyer
    • Area: 70.68
    • Dimensions: 11.4 x 6.2
    Kitchen
    • Area: 115.54
    • Dimensions: 10.6 x 10.9
    Laundry
    • Area: 48.18
    • Dimensions: 6.6 x 7.3
    Living room
    • Area: 252.54
    • Dimensions: 18.3 x 13.8
    Office
    • Area: 136.96
    • Dimensions: 10.7 x 12.8
    Sunroom
    • Area: 203.04
    • Dimensions: 21.6 x 9.4
    Heating
    • Forced Air
    Appliances
    • Included: Dryer, Stainless Steel Appliance(s), Range Hood, Refrigerator, Microwave, Gas Water Heater, Dishwasher, Disposal
    • Laundry: Gas Dryer Hookup, Washer Hookup, Sink, Main Level, Laundry Room
    Features
    • Cathedral Ceiling(s), Vaulted Ceiling(s), Open Floorplan, High Ceilings, Entrance Foyer, Double Vanity
    • Windows: Blinds
    • Has basement: No
    • Has fireplace: No
    Interior area
    • Total structure area: 1,460
    • Total interior livable area: 1,460 sqft
    • Finished area above ground: 1,460

    Property

    Parking
    • Total spaces: 2.5
    • Parking features: Garage Door Opener, Heated Garage, Garage Faces Front, Driveway, Concrete
    • Garage spaces: 2.5
    • Has uncovered spaces: Yes
    Features
    • Levels: One
    • Patio & porch: Enclosed, Rear Porch, Porch, Front Porch
    • Exterior features: Rain Gutters
    • Pool features: None
    • Has view: Yes
    • View description: Pond, Water
    • Has water view: Yes
    • Water view: Pond,Water
    • Waterfront features: Pond
    Lot
    • Size: 8,973 Square Feet
    • Features: Back Yard, Sprinklers In Rear, Sprinklers In Front, Landscaped
    Details
    • Parcel number: 451308129007000046
    • Special conditions: None

    Construction

    Type & style
    • Home type: SingleFamily
    • Property subtype: Half Duplex
    • Attached to another structure: Yes
    Condition
    • New construction: No
    • Year built: 1999

    Utilities & green energy

    • Electric: 100 Amp Service
    • Sewer: Public Sewer
    • Water: Public
    • Utilities for property: Cable Available, Water Connected, Sewer Connected, Natural Gas Connected, Electricity Connected

    Community & HOA

    Community
    • Security: Carbon Monoxide Detector(s), Fire Alarm
    • Subdivision: Barrington Ridge
    HOA
    • Has HOA: Yes
    • Amenities included: Landscaping, Snow Removal, Management, Maintenance Grounds
    • Services included: Maintenance Grounds, Snow Removal
    • HOA fee: $240 quarterly
    • HOA name: 1st Priority
    • HOA phone: 219-214-1600
    Location
    • Region: Hobart

    Financial & listing details

    • Price per square foot: $179/sqft
    • Tax assessed value: $230,300
    • Annual tax amount: $2,284
    • Date on market: 9/29/2025
    • Listing agreement: Exclusive Right To Sell
    • Listing terms: Conventional

    Price history

    DateEventPrice
    11/12/2025Sold$262,000+0.8%$179/sqft
    Source: NIRA as distributed by MLS GRID #828501 Report a problem
    11/12/2025Pending sale$260,000$178/sqft
    Source: NIRA as distributed by MLS GRID #828501 Report a problem
    10/14/2025Listing removed$260,000$178/sqft
    Source: NIRA as distributed by MLS GRID #828501 Report a problem
    10/7/2025Contingent$260,000$178/sqft
    Source: NIRA as distributed by MLS GRID #828501 Report a problem
    9/29/2025Listed for sale$260,000$178/sqft
    Source: NIRA as distributed by MLS GRID #828501 Report a problem

    Public tax history

    YearProperty taxesTax assessment
    2025$2,342 +2.5%$230,300 -1.7%
    2024$2,284 +11.4%$234,200 +2.5%
    2023$2,050 +19.8%$228,400 +11.4%
    2022$1,711 +7.9%$205,000 +19.8%
    2021$1,585 +6.1%$171,100 +7.9%
    2020$1,494 -10.9%$158,500 +6.1%
    2019$1,676 -1%$149,400 +6.1%
    2018$1,694 +19.7%$140,800 +0.4%
    2017$1,415 $140,200 +0.4%
    2016$1,415 -7.5%$139,700 -2.8%
    2014$1,530 -10.7%$143,700 -2.8%
    2013$1,714 -15.3%$147,900 -0.7%
    2012$2,023 -2%$149,000 -2.9%
    2011$2,064 +1.2%$153,500
    2010$2,039 $153,500 -2.8%
    2009-- $158,000 +4.6%
    2007-- $151,000 +32.1%
    2006-- $114,300
    2005-- $114,300
    2004-- $114,300 +75.8%
    2003-- $65,000
    2002-- $65,000
    Find assessor info on the county website

    Neighborhood: Ridge Pointe

    Nearby schools

    GreatSchools rating
    Get a cash offer in 3 minutes
    Find out how much your home could sell for in as little as 3 minutes with a no-obligation cash offer.
    Estimated market value
    $264,000
    Get a cash offer in 3 minutes
    Find out how much your home could sell for in as little as 3 minutes with a no-obligation cash offer.
    Estimated market value
    $264,000