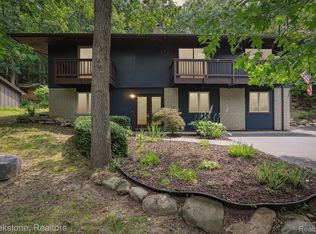
Wonderful Unique Contemporary home nestled on wooded lot near private keyed beach access private road--just a quick walk or UTV ride to association park on sandy all sports Deer Lake. Fall, winter, spring views of the lake! You will love this house the minute you open the front door. Pristine gleaming wood floors and soothing views. Built-in bookshelves in open Great Rm and Dining Rm. Granite counters, SS appliances, and Kitchen Island overlooking woods. Breakfast Nook, Family Rm w/gas fireplace and custom wall coverings. Office/library. Half bath. You will find on the second floor the Primary Bedroom with an updated Contemporary Full Ensuite Bath, two other Bedrooms and another updated bath. The Lower Level W/O Basement has a Game Room with a wet bar, Full bath, Laundry room, Mechanical room and some may like this room the best--a large work/storage room. Mansard Cedar shakes recently replaced. 2024 Furnace. Newer Iron filter, pressure tank. Includes Whole House Generator and Sprinkling system. Meticulously maintained. HOA ($200.00 provides beach access and possible boat slip), $300.00 asphalt escrow, $300.00 road snow removal. Walk or bike ride to Village of Clarkston. Near I/75 exit and Dixie. Clarkston Schools. All measurements are estimated.
Sold for $546,850
$546,850
6897 Deerhill Dr, Clarkston, MI 48346
3beds
2,505sqft
Single Family Residence
Built in 1972
0.5 Acres Lot
$561,700 Zestimate®
$218/sqft
$3,143 Estimated rent
Home value
$561,700
$528,000 - $601,000
$3,143/mo
Zestimate® history
Owner options
List your home for rent
$3,143/mo
Rent Zestimate®
Find your next renter with Zillow Rental Manager. Plus, with online applications, you can quickly screen prospective tenants – for free.
$3,143/mo
Rent Zestimate®
Refinance and save
$3,787/mo
Est. payment
Refinancing to a lower rate could help reduce your monthly payments and save thousands over the life of the loan.
$3,787/mo
Est. payment
Explore your selling options
Work with a Zillow partner agent
Leverage their expertise and Zillow's premium Showcase listings to get your home seen by more buyers.
Get startedList with your own agent
Get your home in front of millions of buyers by listing it on Zillow.
Learn how to do itSell it yourself
Take full control of how buyers see your home on Zillow by listing For Sale by Owner (FSBO).
List your homeWhat's special
Gas fireplaceKitchen islandPristine gleaming wood floorsWooded lotPrivate keyed beach accessGranite countersBreakfast nook
Zillow last checked:
Listing updated:
Listed by:
Bonnie Valuet 248-770-3535,
Signature Sotheby's International Realty Bham
Bought with:
Farhat Habib, 6501429604
Golden Key Realty Group LLC
Source: Realcomp II,MLS#: 20251015916
Facts & features
Interior
Bedrooms & bathrooms
- Bedrooms: 3
- Bathrooms: 4
- Full bathrooms: 3
- 1/2 bathrooms: 1
Primary bedroom
- Level: Second
- Area: 252
- Dimensions: 18 X 14
Bedroom
- Level: Second
- Area: 182
- Dimensions: 13 X 14
Bedroom
- Level: Second
- Area: 154
- Dimensions: 11 X 14
Primary bathroom
- Level: Second
- Area: 91
- Dimensions: 7 X 13
Other
- Level: Second
- Area: 42
- Dimensions: 6 X 7
Other
- Level: Basement
- Area: 32
- Dimensions: 4 X 8
Other
- Level: Entry
- Area: 20
- Dimensions: 4 X 5
Other
- Level: Entry
- Area: 96
- Dimensions: 8 X 12
Dining room
- Level: Entry
- Area: 72
- Dimensions: 8 X 9
Family room
- Level: Entry
- Area: 228
- Dimensions: 12 X 19
Game room
- Level: Basement
- Area: 368
- Dimensions: 16 X 23
Great room
- Level: Entry
- Area: 260
- Dimensions: 13 X 20
Kitchen
- Level: Entry
- Area: 117
- Dimensions: 9 X 13
Laundry
- Level: Basement
- Area: 88
- Dimensions: 8 X 11
Library
- Level: Entry
- Area: 120
- Dimensions: 10 X 12
Other
- Level: Basement
- Area: 260
- Dimensions: 10 X 26
Heating
- Forced Air, Natural Gas
Cooling
- Central Air
Appliances
- Included: Built In Electric Oven, Dishwasher, Disposal, Dryer, Electric Cooktop, Free Standing Refrigerator, Microwave, Stainless Steel Appliances, Washer, Water Softener Owned
- Laundry: Laundry Room
Features
- Basement: Finished,Full,Walk Out Access
- Has fireplace: Yes
- Fireplace features: Family Room, Gas
Interior area
- Total interior livable area: 2,505 sqft
- Finished area above ground: 2,105
- Finished area below ground: 400
Property
Parking
- Total spaces: 2
- Parking features: Two Car Garage, Attached, Driveway, Garage Door Opener, Garage Faces Side
- Attached garage spaces: 2
Features
- Levels: Two
- Stories: 2
- Entry location: GroundLevel
- Pool features: None
- Waterfront features: All Sports Lake, Beach Access, Lake Privileges
- Body of water: Deer
Lot
- Size: 0.5 Acres
- Features: Irregular Lot, Wooded
Details
- Parcel number: 0819476002
- Special conditions: Short Sale No,Standard
Construction
Type & style
- Home type: SingleFamily
- Architectural style: Other
- Property subtype: Single Family Residence
Materials
- Cedar
- Foundation: Basement, Block
- Roof: Other
Condition
- New construction: No
- Year built: 1972
- Major remodel year: 2000
Utilities & green energy
- Sewer: Septic Tank
- Water: Well
Community & HOA
HOA
- Has HOA: Yes
- HOA fee: $200 annually
- HOA phone: 949-613-0659
Location
- Region: Clarkston
Financial & listing details
- Price per square foot: $218/sqft
- Tax assessed value: $119,665
- Annual tax amount: $1,426
- Date on market: 7/10/2025
- Cumulative days on market: 65 days
- Listing agreement: Exclusive Right To Sell
- Listing terms: Cash,Conventional
Price history
| Date | Event | Price |
|---|---|---|
| 9/12/2025 | Sold | $546,850-4.9%$218/sqft |
Source:  Realcomp II #20251015916 Report a problem Realcomp II #20251015916 Report a problem | ||
| 8/28/2025 | Pending sale | $575,000$230/sqft |
Source: Realcomp II #20251015916 Report a problem | ||
| 8/1/2025 | Price change | $575,000-3.4%$230/sqft |
Source: Realcomp II #20251015916 Report a problem | ||
| 7/10/2025 | Listed for sale | $595,000-8.4%$238/sqft |
Source: Realcomp II #20251015916 Report a problem | ||
| 6/28/2025 | Listing removed | $649,900$259/sqft |
Source: Realcomp II #20250029505 Report a problem | ||
| 6/2/2025 | Listed for sale | $649,900$259/sqft |
Source: Realcomp II #20250029505 Report a problem | ||
Public tax history
| Year | Property taxes | Tax assessment |
|---|---|---|
| 2025 | -- | $175,800 +8.5% |
| 2024 | -- | $162,100 +8.4% |
| 2023 | -- | $149,500 +7.2% |
| 2022 | -- | $139,400 +7.6% |
| 2021 | -- | $129,600 +2.5% |
| 2020 | -- | $126,400 +0.7% |
| 2019 | -- | $125,500 +7.7% |
| 2018 | $3,133 +8.7% | $116,500 -4.3% |
| 2015 | $2,883 | $121,700 +16.6% |
| 2014 | -- | $104,400 +22% |
| 2011 | -- | $85,600 -1.3% |
| 2010 | -- | $86,700 -11.7% |
| 2009 | -- | $98,200 -20.8% |
| 2002 | -- | $124,000 +33.9% |
| 2001 | -- | $92,600 +5% |
| 2000 | $2,603 | $88,200 |
Find assessor info on the county website
Neighborhood: 48346
Nearby homes
- $436,1003 bd2 ba2.3k sqft6890 Deerhill Dr, Clarkston, MI 48346Off Market
- $633,9004 bd3 ba2.9k sqft6908 Deerhill Dr, Clarkston, MI 48346Off Market
- $385,0003 bd3 ba2.9k sqft6884 Deerhill Dr, Clarkston, MI 48346Sold
- $411,600-- bd2 ba2.1k sqft7760 Oak Forest Dr, Clarkston, MI 48346Off Market
- $684,9003 bd4 ba3.9k sqft6885 Deerhill Dr, Clarkston, MI 48346Sold
- $1,864,7005 bd7 ba6k sqft6899 Deerhill Dr, Clarkston, MI 48346Off Market
- $789,5003 bd4 ba2.8k sqft6926 Deerhill Dr, Clarkston, MI 48346Off Market
- $370,0004 bd2 ba1.3k sqft7441 Scenic Ridge Dr, Clarkston, MI 48346Off Market
Nearby schools
GreatSchools rating
- 9/10Independence Elementary SchoolGrades: PK-5Distance: 1.8 mi
- 3/10Clarkston Junior High SchoolGrades: 7-12Distance: 1.3 mi
- 9/10Clarkston High SchoolGrades: 7-12Distance: 2 mi
Get a cash offer in 3 minutes
Find out how much your home could sell for in as little as 3 minutes with a no-obligation cash offer.
Estimated market value
$561,700
Get a cash offer in 3 minutes
Find out how much your home could sell for in as little as 3 minutes with a no-obligation cash offer.
Estimated market value
$561,700
- Michigan
- Oakland County
- Clarkston
- 48346
- 6897 Deerhill Dr
Nearby cities
Nearby zip codes
Other Clarkston Topics
