Skip main navigation
Sold for $725,000
  • $725,000

    6897 Magazine St, Tallahassee, FL 32312

    3beds
    2,667sqft
    Condominium
    Built in 2022
    -- sqft lot
    $790,400 Zestimate®
    $272/sqft
    $3,581 Estimated rent

    Home value

    $790,400

    $727,000 - $854,000

    $3,581/mo

    Zestimate® history
    Loading
    Loading...

    Owner options

    List your home for rent

    $3,581/mo

    Rent Zestimate®

    Find your next renter with Zillow Rental Manager. Plus, with online applications, you can quickly screen prospective tenants – for free.

    Learn more

    $3,581/mo

    Rent Zestimate®

    Refinance and save

    $7,763/mo

    Est. payment

    Refinancing to a lower rate could help reduce your monthly payments and save thousands over the life of the loan.

    See today's rates

    $7,763/mo

    Est. payment

    Explore your selling options

    Work with a Zillow partner agent

    Leverage their expertise and Zillow's premium Showcase listings to get your home seen by more buyers.

    Get started

    List with your own agent

    Get your home in front of millions of buyers by listing it on Zillow.

    Learn how to do it

    Sell it yourself

    Take full control of how buyers see your home on Zillow by listing For Sale by Owner (FSBO).

    List your home

    What's special

    Bonus roomSolid core doors throughoutEngineered wood floorsQuartz countersDesigner lightingSand-laid paversIron railings
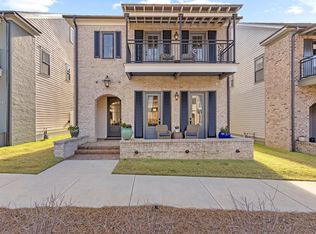
    Under construction. Expected completion by first week of Nov. Custom cabinets. Designer lighting and plumbing fixtures. Quartz counters in kitchen, bar, and bathrooms. Wet bar. Engineered wood floors. SS appliances. 10 Foot Ceilings down, 9 foot up. Bonus room could be a media room or 4th bedroom. Solid core doors throughout. Anderson windows. Sand-laid pavers in front raised terrace and in private courtyard. surround sound speakers on both floors. High speed fiber as part of HOA. Oversized 2-car garage. 2-bay balcony with iron railings. Supra lockbox will be out when construction is complete. Pictures are from completed home with same interior and exterior package. May be slight differences in actual home.

    Zillow last checked:

    Listing updated:

    Listed by:

    Kevin L Collins 850-545-5356,

    Summit Group Realty, LLC

    Bought with:

    Patrick Hurley, 3062985

    Proper Real Estate Advisors

    Source: TBR,MLS#: 351722MLS Logo

    Facts & features

    Interior

    Bedrooms & bathrooms
    • Bedrooms: 3
    • Bathrooms: 3
    • Full bathrooms: 2
    • 1/2 bathrooms: 1
    Primary bedroom
    • Dimensions: 15x14
    Bedroom 2
    • Dimensions: 11x12
    Bedroom 3
    • Dimensions: 11x14
    Dining room
    • Dimensions: 11x19
    Family room
    • Dimensions: -
    Kitchen
    • Dimensions: 10x16
    Living room
    • Dimensions: 15x17
    Other
    • Dimensions: 14x45
    Heating
    • Central, Electric, Heat Pump
    Cooling
    • Central Air, Ceiling Fan(s), Electric, Heat Pump
    Appliances
    • Included: Dishwasher, Disposal, Ice Maker, Microwave, Oven, Range, Refrigerator
    Features
    • Wet Bar, Garden Tub/Roman Tub, High Ceilings, Primary Downstairs, Pantry, Walk-In Closet(s)
    • Flooring: Carpet, Hardwood, Tile
    • Has fireplace: No
    Interior area
    • Total structure area: 2,667
    • Total interior livable area: 2,667 sqft

    Property

    Parking
    • Total spaces: 2
    • Parking features: Garage, Two Car Garage
    • Garage spaces: 2
    Features
    • Patio & porch: Covered, Patio, Porch
    • Has view: Yes
    • View description: Park/Greenbelt
    Lot
    • Size: 3,049 sqft
    • Dimensions: 118 x 26 x 118 x 26
    Details
    • Parcel number: 120731422340000150
    • Special conditions: Standard

    Construction

    Type & style
    • Home type: Condo
    • Architectural style: Two Story,Traditional
    • Property subtype: Condominium
    Materials
    • Brick, Fiber Cement
    Condition
    • New Construction
    • New construction: Yes
    • Year built: 2022
    Details
    • Warranty included: Yes

    Community & neighborhood

    Community
    • Community features: Curbs, Gutter(s), Street Lights
    Location
    • Region: Tallahassee
    • Subdivision: Bannerman Commons

    HOA & financial

    HOA
    • Has HOA: Yes
    • HOA fee: $2,837 annually
    • Services included: Common Areas, Internet, Maintenance Grounds, Street Lights

    Other

    Other facts
    • Listing terms: Conventional,FHA,VA Loan
    • Road surface type: Paved

    Price history

    DateEventPrice
    11/1/2023Sold$725,000$272/sqft
    Source: TBR #351722 Report a problem
    10/7/2023Listing removed--
    Source: TBR #351722 Report a problem
    9/28/2023Contingent$725,000$272/sqft
    Source: TBR #351722 Report a problem
    5/30/2023Listed for sale$725,000$272/sqft
    Source: TBR #351722 Report a problem
    5/12/2023Contingent$725,000$272/sqft
    Source: TBR #351722 Report a problem
    10/6/2022Listed for sale$725,000$272/sqft
    Source: TBR #351722 Report a problem

    Public tax history

    YearProperty taxesTax assessment
    2025$1,080 +17.1%$60,500 +10%
    2024$923 +23.9%$55,000 +10%
    2023$745 +1.5%$50,000
    2022$734 -2.7%$50,000
    2021$755 $50,000

    Find assessor info on the county website

    Neighborhood: Lake McBride

    Nearby schools

    GreatSchools rating
    Schools provided by the listing agent
    • Elementary: HAWKS RISE
    • Middle: DEERLAKE
    • High: CHILES

    Source: TBR. This data may not be complete. We recommend contacting the local school district to confirm school assignments for this home.

    Get pre-qualified for a loan
    At Zillow Home Loans, we can pre-qualify you in as little as 5 minutes with no impact to your credit score.

    An equal housing lender. NMLS #10287.

    Sell for more on Zillow
    Get a Zillow Showcase℠ listing at no additional cost and you could sell for .
    $790,400
    2% more
    +$15,808
    With Zillow Showcase(estimated)
    $806,208