Fabulous EAST Facing One Owner Custom home in a GREAT LOCATION •Top Rated Frisco ISD •This Impeccably maintained One story home offers 3 beds, 2.5 bath, 2 Living rooms, 2 Dining areas and Kids’ retreat or game room •Open floor plan with High Ceiling Entry, Gorgeous WOODFLOOR, ample NATURAL LIGHT, Decorative lights, gas log FIRE PLACE, Crown Moldings and Sunny Formal Dining area •Chef's kitchen with GRANITE Countertops, beautiful Maple Wood cabinets, Stainless Steel appliances, ISLAND, WALK-IN pantry and SPACIOUS breakfast area with Window Seat •Relax in the Spa Like primary suite with Large GARDEN tub, SEPARATE Shower, HIS and HER Closets • SPLIT bedroom Plan with kids' Retreat area or Game room •PRIVATE backyard • HUGE Covered Patio with Fan • Fans in EVERY room and Luxury Bidets in ALL bathrooms •NEW Water Heater(2025) Roof Repair(2026) 3 New windows (2026) Foundation Repair with Lifetime Warranty(2026) New Cooktop(2026) New Microwave(2026) Patio Cover Installation(2020) •Community Pool, Parks, Play Ground and Fishing Ponds •walk to ALL 3 Schools
•Easy Access to Dallas Tollway, shopping, dining, and parks. Welcome Home!
Sold
Price Unknown
6897 Parker Creek Pl, Frisco, TX 75034
3beds
2,288sqft
Single Family Residence
Built in 2010
6,324 Square Feet Lot
$535,100 Zestimate®
$--/sqft
$2,765 Estimated rent
Home value
$535,100
$508,000 - $567,000
$2,765/mo
Zestimate® history
Owner options
List your home for rent
$2,765/mo
Rent Zestimate®
Find your next renter with Zillow Rental Manager. Plus, with online applications, you can quickly screen prospective tenants – for free.
$2,765/mo
Rent Zestimate®
Refinance and save
$800/mo
Est. payment
Refinancing to a lower rate could help reduce your monthly payments and save thousands over the life of the loan.
$800/mo
Est. payment
Explore your selling options
Work with a Zillow partner agent
Leverage their expertise and Zillow's premium Showcase listings to get your home seen by more buyers.
Get startedList with your own agent
Get your home in front of millions of buyers by listing it on Zillow.
Learn how to do itSell it yourself
Take full control of how buyers see your home on Zillow by listing For Sale by Owner (FSBO).
List your homeWhat's special
Gas log fire placeHigh ceiling entryPrivate backyardOpen floor planDecorative lightsSplit bedroom planCrown moldings
Zillow last checked:
Listing updated:
Listed by:
Amy Tran 0679202 254-833-1047,
Texas Ally Real Estate Group 512-763-2559
Bought with:
Mayu Zheng, 0831733
Cruise Housing Property Management LLC
Source: NTREIS,MLS#: 21221659
Facts & features
Interior
Bedrooms & bathrooms
- Bedrooms: 3
- Bathrooms: 3
- Full bathrooms: 2
- 1/2 bathrooms: 1
Primary bedroom
- Features: Built-in Features, Dual Sinks, En Suite Bathroom, Garden Tub/Roman Tub, Linen Closet, Separate Shower, Walk-In Closet(s)
- Level: First
- Dimensions: 15 x 15
Bedroom
- Features: Ceiling Fan(s), Split Bedrooms
- Level: First
- Dimensions: 11 x 10
Bedroom
- Features: Ceiling Fan(s), Split Bedrooms
- Level: First
- Dimensions: 10 x 10
Breakfast room nook
- Level: First
- Dimensions: 14 x 9
Dining room
- Level: First
- Dimensions: 12 x 11
Family room
- Features: Ceiling Fan(s), Fireplace
- Level: First
- Dimensions: 17 x 16
Game room
- Features: Ceiling Fan(s)
- Level: First
- Dimensions: 12 x 11
Kitchen
- Features: Breakfast Bar, Built-in Features, Granite Counters, Kitchen Island, Walk-In Pantry
- Level: First
- Dimensions: 14 x 14
Living room
- Features: Ceiling Fan(s)
- Level: First
- Dimensions: 12 x 11
Heating
- Central, Natural Gas
Cooling
- Central Air, Electric
Appliances
- Included: Dishwasher, Electric Cooktop, Electric Oven, Disposal, Microwave
Features
- Decorative/Designer Lighting Fixtures, Eat-in Kitchen, Granite Counters, High Speed Internet, Kitchen Island, Open Floorplan, Cable TV, Natural Woodwork, Walk-In Closet(s)
- Flooring: Carpet, Ceramic Tile, Wood
- Windows: Window Coverings
- Has basement: No
- Number of fireplaces: 1
- Fireplace features: Gas Log, Living Room
Interior area
- Total interior livable area: 2,288 sqft
Property
Parking
- Total spaces: 2
- Parking features: Garage, Garage Door Opener, Garage Faces Rear
- Attached garage spaces: 2
Features
- Levels: One
- Stories: 1
- Patio & porch: Covered
- Pool features: None, Community
- Fencing: Wood
Lot
- Size: 6,324 Square Feet
- Features: Interior Lot, Subdivision, Sprinkler System
Details
- Parcel number: R297791
Construction
Type & style
- Home type: SingleFamily
- Architectural style: Traditional,Detached
- Property subtype: Single Family Residence
Materials
- Brick
- Foundation: Slab
- Roof: Shingle
Condition
- Year built: 2010
Utilities & green energy
- Sewer: Public Sewer
- Water: Public
- Utilities for property: Natural Gas Available, Sewer Available, Separate Meters, Underground Utilities, Water Available, Cable Available
Community & HOA
Community
- Features: Clubhouse, Playground, Pool, Trails/Paths
- Security: Key Card Entry, Smoke Detector(s)
- Subdivision: Pearson Farms
HOA
- Has HOA: Yes
- Services included: All Facilities, Maintenance Grounds
- HOA fee: $800 annually
- HOA name: First Service Residential Texas
- HOA phone: 214-871-9700
Location
- Region: Frisco
Financial & listing details
- Tax assessed value: $609,136
- Annual tax amount: $705
- Date on market: 4/1/2026
- Cumulative days on market: 53 days
- Listing terms: Cash,Conventional,FHA,VA Loan
Price history
| Date | Event | Price |
|---|---|---|
| 6/15/2026 | Sold | -- |
Source: NTREIS #21221659 Report a problem | ||
| 6/2/2026 | Pending sale | $564,900$247/sqft |
Source: NTREIS #21221659 Report a problem | ||
| 5/31/2026 | Contingent | $564,900$247/sqft |
Source: NTREIS #21221659 Report a problem | ||
| 4/1/2026 | Listed for sale | $564,900$247/sqft |
Source: NTREIS #21221659 Report a problem | ||
Public tax history
| Year | Property taxes | Tax assessment |
|---|---|---|
| 2025 | $705 | $530,647 +10% |
| 2024 | $705 | $482,406 +10% |
| 2023 | $705 | $438,551 +10% |
| 2022 | $705 | $398,683 +10% |
| 2021 | $705 -4.7% | $362,439 +8.6% |
| 2020 | $739 -3% | $333,621 -1.4% |
| 2019 | $762 -1.2% | $338,241 -1% |
| 2018 | $771 -88.6% | $341,772 |
| 2017 | $6,786 | $341,772 +8.7% |
| 2016 | $6,786 +16.8% | $314,402 +9.8% |
| 2015 | $5,811 | $286,214 +8% |
| 2014 | $5,811 | $265,075 +6.7% |
| 2013 | $5,811 | $248,402 +0.8% |
| 2012 | -- | $246,551 -0.7% |
| 2011 | -- | $248,327 +440.8% |
| 2010 | -- | $45,915 |
Find assessor info on the county website
Neighborhood: Pearson Farms
Nearby homes
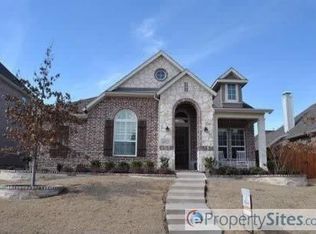
- $571,5003 bd2 ba2.6k sqft6873 Parker Creek Pl, Frisco, TX 75034Off Market
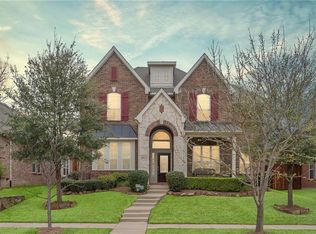
- $683,2005 bd4 ba3.5k sqft6921 Parker Creek Pl, Frisco, TX 75034Off Market
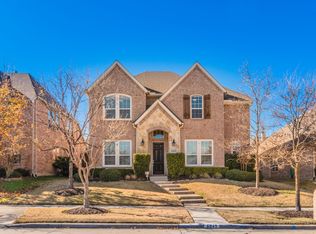
- $654,2005 bd4 ba3.4k sqft6849 Parker Creek Pl, Frisco, TX 75034Off Market
- $567,0003 bd3 ba2.6k sqft6945 Parker Creek Pl, Frisco, TX 75034Off Market

- $800,7005 bd4 ba3.9k sqft6874 Thistlewood Ln, Frisco, TX 75034Off Market
- $811,0005 bd4 ba4k sqft6896 Thistlewood Ln, Frisco, TX 75034Off Market
- $865,0004 bd5 ba4.2k sqft2948 Clearfork Trl, Frisco, TX 75034For Sale
- $883,8005 bd4 ba4.5k sqft6852 Thistlewood Ln, Frisco, TX 75034Off Market
Nearby schools
GreatSchools rating
- 10/10Vaughn Elementary SchoolGrades: K-5Distance: 0.3 mi
- 10/10Pioneer Heritage Middle SchoolGrades: 6-8Distance: 0.9 mi
- 9/10Reedy High SchoolGrades: 9-12Distance: 0.3 mi
Schools provided by the listing agent
- Elementary: Vaughn
- Middle: Pioneer
- High: Reedy
- District: Frisco ISD
Source: NTREIS. This data may not be complete. We recommend contacting the local school district to confirm school assignments for this home.
Get a cash offer in 3 minutes
Find out how much your home could sell for in as little as 3 minutes with a no-obligation cash offer.
Estimated market value
$535,100
Get a cash offer in 3 minutes
Find out how much your home could sell for in as little as 3 minutes with a no-obligation cash offer.
Estimated market value
$535,100
- Texas
- Denton County
- Frisco
- 75034
- Pearson Farms
- 6897 Parker Creek Pl
Nearby cities
Nearby neighborhoods
Nearby zip codes
Other Frisco Topics
