Skip main navigation
Sold for $770,000
  • Listing Provided by: First Team Real Estate
    Bought with: Coldwell Banker-Campbell Rltrs
    $770,000

    6898 Breton Way, Cypress, CA 90630

    2beds
    1,392sqft
    Single Family Residence
    Built in 1976
    2,054 Square Feet Lot
    $773,000 Zestimate®
    $553/sqft
    $3,394 Estimated rent

    Home value

    $773,000

    $711,000 - $843,000

    $3,394/mo

    Zestimate® history
    Loading
    Loading...

    Owner options

    List your home for rent

    $3,394/mo

    Rent Zestimate®

    Find your next renter with Zillow Rental Manager. Plus, with online applications, you can quickly screen prospective tenants – for free.

    Learn more

    $3,394/mo

    Rent Zestimate®

    Refinance and save

    $5,208/mo

    Est. payment

    Refinancing to a lower rate could help reduce your monthly payments and save thousands over the life of the loan.

    See today's rates

    $5,208/mo

    Est. payment

    Explore your selling options

    Work with a Zillow partner agent

    Leverage their expertise and Zillow's premium Showcase listings to get your home seen by more buyers.

    Get started

    List with your own agent

    Get your home in front of millions of buyers by listing it on Zillow.

    Learn how to do it

    Sell it yourself

    Take full control of how buyers see your home on Zillow by listing For Sale by Owner (FSBO).

    List your home

    What's special

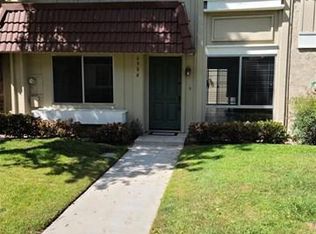
    Two-car garageDelightful courtyardRemarkably sized primary suiteSpacious guest bedroomLush tree viewsRemodeled fireplaceEasy-to-maintain patio retreat
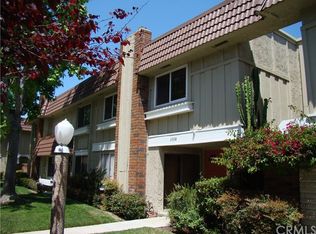
    INCREDIBLE VALUE AWAITS IN THIS GORGEOUSLY REMODELED HOME, NESTLED IN THE HEART OF THE FABULOUS & HIGHLY SOUGHT-AFTER COMMUNITY OF CYPRESS VILLAGE! With a prime greenbelt location, you will be greeted with a delightful courtyard before stepping into this thoughtfully designed layout with almost 1,400 sqft. The lower level features stunning wood-look porcelain tile flooring throughout & a living room with a remodeled fireplace, smooth ceiling, wide baseboards, & an abundance of natural lighting. You will find a charming view of the backyard retreat, a ceiling fan light, and sophisticated window treatment in the spacious dining room before discovering a custom remodeled kitchen. This chef's kitchen transformation showcases beautiful white cabinetry with numerous pull-outs, durable Corian countertops with neutral backsplash, recessed lighting, and high-end LG appliances. A stylishly remodeled powder room completes the lower level! Upstairs, you are sure to appreciate the remarkably sized primary suite (could be easily converted into 2 bedrooms) featuring two ceiling fan lights, an organized walk-in closet, lush tree views, & an attractive barn door into the gorgeous remodeled bathroom. The custom bath accents include soft-close cabinetry, Corian countertop, a luxurious walk-in shower, distinctive porcelain flooring, and thoughtful designer touches. The upper level also features a spacious guest bedroom with a large, double-wide closet & ceiling fan light, and an abundance of linen cabinetry. Additional Highlights: Dual pane windows & slider, smooth ceilings, upgraded door casings & hardware, wide baseboards, upgraded lighting, quality wide blinds, interior laundry room, upgraded front leaded glass door & screen door, central furnace, & a newer two-stage air conditioner for high-capacity cooling throughout. Enjoy entertaining and summer barbeques in the easy-to-maintain patio retreat, & two-car garage. Award-winning local schools are Patton Elementary, Bell Intermediate, & Pacifica High School, and all are highly rated 9's & 10's. Enjoy proximity to shopping, dining, LA Fitness, nearby local parks, Costco, Trader Joe's, Disneyland, & easy access to local Fwys! Wonderful Cypress Village has 3 Pools, 3 Clubhouses, a Huge Spa, a Kiddy Pool, Tennis, Pickle Ball, Lush Greenbelts & Meandering Pathways, and a low HOA of $399! Enjoy resort-style living in this premier community with the world-famous beaches of Orange County just a few miles away. Welcome Home!!

    Zillow last checked:

    Listing updated:

    Listing Provided by:

    Julianne Sanchez DRE #01407750 714-615-9157,

    First Team Real Estate

    Bought with:

    Tara Andersen, DRE #02253677

    Coldwell Banker-Campbell Rltrs

    Source: CRMLS,MLS#: PW25125431MLS LogoOriginating MLS: California Regional MLS

    Facts & features

    Interior

    Bedrooms & bathrooms
    • Bedrooms: 2
    • Bathrooms: 2
    • Full bathrooms: 1
    • 1/2 bathrooms: 1
    • Main level bathrooms: 1
    Primary bedroom
    • Features: Primary Suite
    Bedroom
    • Features: All Bedrooms Down
    Bathroom
    • Features: Bathroom Exhaust Fan, Remodeled, Separate Shower, Upgraded, Walk-In Shower
    Kitchen
    • Features: Built-in Trash/Recycling, Pots & Pan Drawers, Remodeled, Solid Surface Counters, Updated Kitchen
    Other
    • Features: Walk-In Closet(s)
    Heating
    • Central, Fireplace(s)
    Cooling
    • Central Air, High Efficiency
    Appliances
    • Included: Dishwasher, Gas Cooktop, Disposal, Microwave
    • Laundry: Inside, Laundry Room
    Features
    • Built-in Features, Ceiling Fan(s), Separate/Formal Dining Room, Open Floorplan, Recessed Lighting, Storage, Solid Surface Counters, All Bedrooms Down, Primary Suite, Walk-In Closet(s)
    • Flooring: Carpet, Tile
    • Doors: Sliding Doors
    • Windows: Blinds, Custom Covering(s), Double Pane Windows
    • Has fireplace: Yes
    • Fireplace features: Gas, Living Room
    • Common walls with other units/homes: 2+ Common Walls
    Interior area
    • Total interior livable area: 1,392 sqft

    Property

    Parking
    • Total spaces: 2
    • Parking features: Door-Multi, Garage
    • Garage spaces: 2
    Features
    • Levels: Two
    • Stories: 2
    • Entry location: 1
    • Patio & porch: Brick, Front Porch
    • Exterior features: Lighting
    • Pool features: Association
    • Has spa: Yes
    • Spa features: Association
    • Fencing: Stucco Wall,Wood
    • Has view: Yes
    • View description: Park/Greenbelt, Neighborhood
    Lot
    • Size: 2,054 sqft
    • Features: Greenbelt
    Details
    • Parcel number: 22417314
    • Special conditions: Standard

    Construction

    Type & style
    • Home type: SingleFamily
    • Architectural style: Mediterranean
    • Property subtype: Single Family Residence
    • Attached to another structure: Yes
    Materials
    • Drywall, Stucco
    • Roof: Mansard,Tar/Gravel
    Condition
    • Updated/Remodeled,Turnkey
    • New construction: No
    • Year built: 1976

    Utilities & green energy

    • Sewer: Public Sewer
    • Water: Public
    • Utilities for property: Electricity Connected, Natural Gas Connected, Sewer Connected, Water Connected

    Community & neighborhood

    Security
    • Security features: Resident Manager
    Community
    • Community features: Curbs, Street Lights, Sidewalks
    Location
    • Region: Cypress
    • Subdivision: Cypress Village Gardens (Cygr)

    HOA & financial

    HOA
    • Has HOA: Yes
    • HOA fee: $399 monthly
    • Amenities included: Billiard Room, Clubhouse, Maintenance Grounds, Game Room, Meeting Room, Management, Meeting/Banquet/Party Room, Maintenance Front Yard, Pickleball, Pool, Pet Restrictions, Pets Allowed, Recreation Room, Spa/Hot Tub, Tennis Court(s)
    • Association name: Cypress Village
    • Association phone: 714-898-2044

    Other

    Other facts
    • Listing terms: Cash,Cash to New Loan,Conventional,FHA,VA Loan
    • Road surface type: Paved

    Price history

    DateEventPrice
    8/6/2025Sold$770,000+0.1%$553/sqft
    Source: CRMLS #PW25125431 Report a problem
    8/2/2025Pending sale$769,000$552/sqft
    Source: CRMLS #PW25125431 Report a problem
    7/30/2025Contingent$769,000$552/sqft
    Source: CRMLS #PW25125431 Report a problem
    7/22/2025Price change$769,000-0.6%$552/sqft
    Source: CRMLS #PW25125431 Report a problem
    6/23/2025Price change$774,000-1.9%$556/sqft
    Source: CRMLS #PW25125431 Report a problem
    6/16/2025Price change$789,000-1.3%$567/sqft
    Source: CRMLS #PW25125431 Report a problem
    6/5/2025Listed for sale$799,000+175.5%$574/sqft
    Source: CRMLS #PW25125431 Report a problem
    12/27/2002Sold$290,000$208/sqft
    Source: Public Record Report a problem

    Public tax history

    YearProperty taxesTax assessment
    2025$4,952 +2.5%$424,341 +2%
    2024$4,832 +2%$416,021 +2%
    2023$4,739 +1.5%$407,864 +2%
    2022$4,668 +1%$399,867 +2%
    2021$4,622 +1.2%$392,027 +1%
    2020$4,569 $388,008 +2%
    2019$4,569 +2.6%$380,400 +2%
    2018$4,454 +3.1%$372,942 +2%
    2017$4,321 $365,630 +2%
    2016$4,321 +4.6%$358,461 +1.5%
    2015$4,132 +5%$353,077 +2%
    2014$3,935 $346,161 +0.5%
    2013-- $344,597 +2%
    2012-- $337,841 +2%
    2011-- $331,217 +0.8%
    2010-- $328,742 -0.2%
    2009-- $329,524 +2%
    2008-- $323,063 +2%
    2007-- $316,729 +2%
    2006-- $310,519 +2%
    2005-- $304,431 +2%
    2004-- $298,462 +2.9%
    2003-- $290,000 +330.8%
    2002-- $67,321 +2%
    2001$757 +1.9%$66,001 +2%
    2000$743 $64,707

    Find assessor info on the county website

    Neighborhood: 90630

    Nearby schools

    GreatSchools rating
    Schools provided by the listing agent
    • Elementary: Patton
    • Middle: Bell Intermediate
    • High: Pacifica

    Source: CRMLS. This data may not be complete. We recommend contacting the local school district to confirm school assignments for this home.

    Get a cash offer in 3 minutes
    Find out how much your home could sell for in as little as 3 minutes with a no-obligation cash offer.
    Estimated market value
    $773,000
    Get a cash offer in 3 minutes
    Find out how much your home could sell for in as little as 3 minutes with a no-obligation cash offer.
    Estimated market value
    $773,000