Skip main navigation
Closed
  • Price Unknown

    6898 Joseph St, Horace, ND 58047

    3beds
    1,647sqft
    Single Family Residence
    Built in 2024
    6,272.64 Square Feet Lot
    $316,600 Zestimate®
    $--/sqft
    $2,207 Estimated rent

    Home value

    $316,600

    $298,000 - $336,000

    $2,207/mo

    Zestimate® history
    Loading
    Loading...

    Owner options

    List your home for rent

    $2,207/mo

    Rent Zestimate®

    Find your next renter with Zillow Rental Manager. Plus, with online applications, you can quickly screen prospective tenants – for free.

    Learn more

    $2,207/mo

    Rent Zestimate®

    Refinance and save

    Refinancing to a lower rate could help reduce your monthly payments and save thousands over the life of the loan.

    See today's rates

    Explore your selling options

    Work with a Zillow partner agent

    Leverage their expertise and Zillow's premium Showcase listings to get your home seen by more buyers.

    Get started

    List with your own agent

    Get your home in front of millions of buyers by listing it on Zillow.

    Learn how to do it

    Sell it yourself

    Take full control of how buyers see your home on Zillow by listing For Sale by Owner (FSBO).

    List your home

    What's special

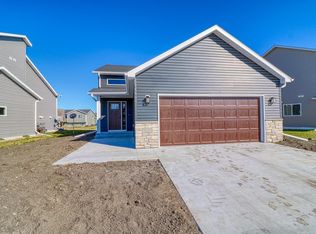
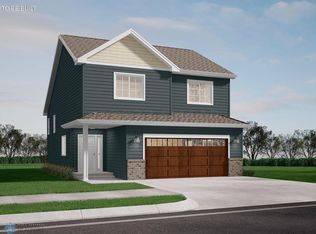
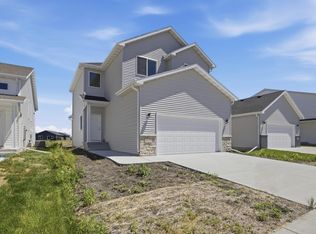
    NEW PROMO!!! SAVE $35k ON THIS HOME THROUGH FEBRUARY 28TH!!! To-Be-Built home in the Southdale Farms subdivision of Horace! This brand-new, custom home boasts 3 bedrooms, 3 bathrooms, 2 garage stalls & 1,831 sq. ft of living space. Explore the style & practicality of the 3-level Jackson floorplan! The vaulted ceilings & open layout of the main level give the space a bright & spacious feeling throughout the living room, dining room & kitchen. The kitchen is the heart of the home & this house fits that bill perfectly! With a functional layout & tons of custom cabinetry for storage, you’ll love creating meals here! The upper level is where you’ll find the master suite with its own private bathroom with walk-in shower plus a large walk-in closet. Also on the upper level is a spare bedroom & full bathroom. The finished lower level offers a cozy family room, additional bedroom, a 3/4 bathroom & a laundry/mechanical room. There is still time to choose your interior selections to truly make this home your own!! Call your favorite realtor TODAY! Pictures are of a previous model.

    Zillow last checked:

    Listing updated:

    Listed by:

    Tyler L Walker 701-367-5211,

    eXp Realty (219 WF),

    Jeremy M Qualley 701-306-1823

    Bought with:

    Tyler L Walker

    eXp Realty (219 WF)

    Source: NorthstarMLS as distributed by MLS GRID,MLS#: 6607502MLS Logo

    Facts & features

    Interior

    Bedrooms & bathrooms
    • Bedrooms: 3
    • Bathrooms: 3
    • Full bathrooms: 1
    • 3/4 bathrooms: 2
    Bedroom
    • Level: Upper
    Bedroom 2
    • Level: Upper
    Bedroom 3
    • Level: Lower
    Primary bathroom
    • Level: Upper
    Bathroom
    • Level: Upper
    Bathroom
    • Level: Lower
    Dining room
    • Level: Main
    Family room
    • Level: Lower
    Foyer
    • Level: Main
    Kitchen
    • Level: Main
    Laundry
    • Level: Lower
    Living room
    • Level: Main
    Utility room
    • Level: Lower
    Heating
    • Forced Air
    Cooling
    • Central Air
    Appliances
    • Included: Dishwasher, Disposal, Electric Water Heater, Microwave, Range, Refrigerator
    • Laundry: Lower Level, Laundry Room
    Features
    • Flooring: Carpet, Laminate, Luxury Vinyl Plank
    • Basement: Full,Concrete
    • Has fireplace: No
    Interior area
    • Total structure area: 1,647
    • Total interior livable area: 1,647 sqft
    • Finished area above ground: 1,231
    • Finished area below ground: 416

    Property

    Parking
    • Total spaces: 2
    • Parking features: Attached
    • Attached garage spaces: 2
    Accessibility
    • Accessibility features: None
    Features
    • Levels: Three Level Split
    Lot
    • Size: 6,272 sqft
    Details
    • Foundation area: 601
    • Parcel number: 15111500590000
    • Zoning description: Residential-Single Family

    Construction

    Type & style
    • Home type: SingleFamily
    • Property subtype: Single Family Residence
    Materials
    • Roof: Architectural Shingle
    Condition
    • New construction: Yes
    • Year built: 2024
    Details
    • Builder name: JORDAHL CUSTOM HOMES, INC.

    Utilities & green energy

    • Gas: Natural Gas
    • Sewer: City Sewer/Connected
    • Water: Rural/Municipality

    Community & neighborhood

    Location
    • Region: Horace
    • Subdivision: Southdale Farms 3rd Add

    HOA & financial

    HOA
    • Has HOA: No

    Price history

    DateEventPrice
    6/8/2025Listing removed$2,100$1/sqft
    Source: Zillow Rentals Report a problem
    5/30/2025Price change$2,100-4.5%$1/sqft
    Source: Zillow Rentals Report a problem
    5/25/2025Price change$2,200-4.3%$1/sqft
    Source: Zillow Rentals Report a problem
    5/12/2025Listed for rent$2,300$1/sqft
    Source: Zillow Rentals Report a problem
    5/9/2025Sold--
    Source: NorthstarMLS as distributed by MLS GRID #6607502 Report a problem
    3/24/2025Pending sale$350,480$213/sqft
    Source: NorthstarMLS as distributed by MLS GRID #6607502 Report a problem
    9/24/2024Listed for sale$350,480$213/sqft
    Source: FMARMLS #6607502 Report a problem

    Public tax history

    YearProperty taxesTax assessment
    2024$3,823 0%$34,200
    2023$3,824 +607.3%$34,200
    2022$541 +312.9%$34,200 +6740%
    2021$131 $500

    Find assessor info on the county website

    Neighborhood: 58047

    Nearby schools

    GreatSchools rating
    Schools provided by the listing agent
    • High: Horace

    Source: NorthstarMLS as distributed by MLS GRID. This data may not be complete. We recommend contacting the local school district to confirm school assignments for this home.

    Sell for more on Zillow
    Get a Zillow Showcase℠ listing at no additional cost and you could sell for .
    $316,600
    2% more
    +$6,332
    With Zillow Showcase(estimated)
    $322,932