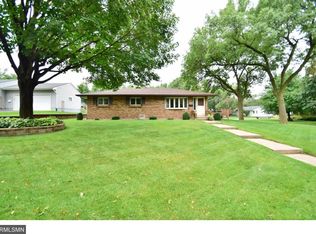
You will love living with a park and an amazing stream right outside of your front door! With awesome winding trails for biking, hiking, or running, peaceful streets, well-kept neighboring properties, and a friendly neighborhood. You can have all of this and more in this renovated, modernized mid-century home. This solidly built 1950's rambler has been extensively updated with a brand new kitchen featuring striking vertical green ceramic tile backsplash, white quartz countertops with dramatic marbling, brand new bronze styled faucets and hardware, white cabinetry, and brand new stainless steel appliances. You will find three bedrooms, a huge living room, all new bathroom, and freshly redone white oak hardwood floors on the main level. In the lower level there is space galore, with a huge family room, tons of storage space, a separate laundry room, bedroom, office, and reading area or library, along with separate mechanical/utility area. All new flooring, walls, paint, and updates. Outside you will find an extra deep two car garage and your own private driveway, along with a fabulous newer deck and rear hard-scaped patio. The home boasts a newer roof and exterior in GREAT shape on a corner lot right outside of the entrance to Locke County Park and magical Rice Creek. All of this in a friendly city with great school district. Homes in this pocket next to the creek do NOT come around often and are highly coveted. Do not delay in setting up your showing of this gorgeous property! Interior photos coming Wednesday, October 9th. You wont be disappointed.
Closed
Zillow last checked:
Listing updated:
Bought with:
Jennifer Martin
Edina Realty, Inc.
Source: NorthstarMLS as distributed by MLS GRID,MLS#: 6613444
Price history
| Date | Event | Price |
|---|---|---|
| 3/31/2025 | Sold | $331,551+2%$165/sqft |
Source: Public Record Report a problem | ||
| 11/21/2024 | Sold | $325,000-3%$162/sqft |
Source:  NorthstarMLS as distributed by MLS GRID #6613444 Report a problem NorthstarMLS as distributed by MLS GRID #6613444 Report a problem | ||
| 11/19/2024 | Pending sale | $335,000$167/sqft |
Source: NorthstarMLS as distributed by MLS GRID #6613444 Report a problem | ||
| 10/31/2024 | Price change | $335,000-1.5%$167/sqft |
Source: NorthstarMLS as distributed by MLS GRID #6613444 Report a problem | ||
| 10/25/2024 | Price change | $340,000-1.4%$169/sqft |
Source: NorthstarMLS as distributed by MLS GRID #6613444 Report a problem | ||
| 10/17/2024 | Price change | $345,000-1.4%$172/sqft |
Source: NorthstarMLS as distributed by MLS GRID #6613444 Report a problem | ||
| 10/10/2024 | Listed for sale | $350,000+52.2%$174/sqft |
Source: NorthstarMLS as distributed by MLS GRID #6613444 Report a problem | ||
| 8/6/2024 | Sold | $230,000+202.6%$114/sqft |
Source: NorthstarMLS as distributed by MLS GRID #6582073 Report a problem | ||
| 10/5/1998 | Sold | $76,000$38/sqft |
Source: Public Record Report a problem | ||
Get a cash offer in 3 minutes
Find out how much your home could sell for in as little as 3 minutes with a no-obligation cash offer.
Estimated market value
$347,400
