Welcome to the highly sought after Woodmore Oaks community, where pride of ownership, tree lined streets, generous lots, and an exceptional location make this one of Citrus Heights' most desirable neighborhoods. Situated on a premium corner lot, this well-maintained family home offers an outstanding combination of space, functionality, and value. Ideal for families, the neighborhood offers a peaceful residential setting while being just minutes from restaurants, grocery stores, parks, and the Sunrise Marketplace, one of the Sacramento area's largest shopping and dining destinations. Step inside to soaring vaulted ceilings, abundant natural light, and an inviting floor plan designed for both comfortable everyday living and effortless entertainment. Dual pane windows enhance energy efficiency while allowing sunlight to fill the home. Fresh interior paint, brand new carpet, durable laminate flooring in all the right places, and a new Bosch dishwasher provide a move in ready foundation while offering the perfect opportunity to build equity by customizing the home to your own style, and at your own pace. The spacious primary suite features a large walk-in closet, while the beautifully shaded backyard is designed for enjoying California living with a shaded covered patio that creates the perfect place to relax or entertain throughout the day. RV access and an electrically powered Tuff Shed offer endless possibilities such as a home office, fitness studio, workshop, or creative space. Additional highlights include a durable stucco exterior and a premium 50-year metal roof, providing lasting peace of mind and low maintenance ownership. Lovingly cared for by the same family for many years, this home presents a rare opportunity, at an exceptional value. With its desirable corner lot, major improvements already completed, and incredible potential to personalize over time, this is one of the best values currently available in the neighborhood. This one will not last!
Closed
$479,000
6898 Olive Tree Way, Citrus Heights, CA 95610
3beds
1,410sqft
Single Family Residence
Built in 1973
6,969 Square Feet Lot
$480,900 Zestimate®
$340/sqft
$2,599 Estimated rent
Home value
$480,900
$438,000 - $529,000
$2,599/mo
Zestimate® history
Owner options
List your home for rent
$2,599/mo
Rent Zestimate®
Find your next renter with Zillow Rental Manager. Plus, with online applications, you can quickly screen prospective tenants – for free.
$2,599/mo
Rent Zestimate®
Refinance and save
$3,247/mo
Est. payment
Refinancing to a lower rate could help reduce your monthly payments and save thousands over the life of the loan.
$3,247/mo
Est. payment
Explore your selling options
Work with a Zillow partner agent
Leverage their expertise and Zillow's premium Showcase listings to get your home seen by more buyers.
Get startedList with your own agent
Get your home in front of millions of buyers by listing it on Zillow.
Learn how to do itSell it yourself
Take full control of how buyers see your home on Zillow by listing For Sale by Owner (FSBO).
List your homeWhat's special
Rv accessBrand new carpetTree lined streetsAbundant natural lightSpacious primary suiteBeautifully shaded backyardFresh interior paint
Zillow last checked:
Listing updated:
Listed by:
Beau Baker DRE #02072288 916-642-3829,
House Real Estate
Bought with:
Ashlyn Highbaugh, DRE #02092792
eXp Realty of Northern California, Inc.
Source: MetroList Services of CA,MLS#: 226081010Originating MLS: MetroList Services, Inc.
Facts & features
Interior
Bedrooms & bathrooms
- Bedrooms: 3
- Bathrooms: 2
- Full bathrooms: 2
Primary bedroom
- Features: Walk-In Closet
Dining room
- Features: Other
Kitchen
- Features: Breakfast Area, Kitchen Island
Heating
- Central
Cooling
- Ceiling Fan(s), Central Air
Appliances
- Included: Free-Standing Gas Range, Gas Water Heater, Dishwasher, Dryer, Washer
Features
- Flooring: Carpet, Laminate
- Number of fireplaces: 1
- Fireplace features: Family Room
Interior area
- Total structure area: 0
- Total interior livable area: 1,410 sqft
Property
Parking
- Total spaces: 2
- Parking features: Attached, RV Access/Parking, Garage Faces Front
- Attached garage spaces: 2
Lot
- Size: 6,969 Square Feet
- Features: Sprinklers In Front, Shape Regular, Landscape Front, Low Maintenance
Details
- Parcel number: 25900400510000
- Zoning: R1
- Special conditions: Standard
Construction
Type & style
- Home type: SingleFamily
- Architectural style: Other
- Property subtype: Single Family Residence
Materials
- Stucco, Frame, Wood
- Foundation: Slab
- Roof: Metal
Condition
- Year built: 1973
Utilities & green energy
- Electric: 220 Volts
- Sewer: Public Sewer
- Water: Public
- Utilities for property: Public
Community & HOA
Location
- Region: Citrus Heights
Financial & listing details
- Price per square foot: $340/sqft
- Tax assessed value: $307,896
- Date on market: 9/20/2026
Price history
| Date | Event | Price |
|---|---|---|
| 7/10/2026 | Sold | $479,000+19.8%$340/sqft |
Source: MetroList Services of CA #226081010 Report a problem | ||
| 6/28/2026 | Pending sale | $400,000$284/sqft |
Source: MetroList Services of CA #226081010 Report a problem | ||
| 6/26/2026 | Listed for sale | $400,000+56.9%$284/sqft |
Source: MetroList Services of CA #226081010 Report a problem | ||
| 9/29/2015 | Sold | $255,000-1.9%$181/sqft |
Source: MetroList Services of CA #15052660 Report a problem | ||
| 9/11/2015 | Pending sale | $259,900$184/sqft |
Source: Keller Williams - Roseville #15052660 Report a problem | ||
| 9/3/2015 | Listed for sale | $259,900+116.6%$184/sqft |
Source: Keller Williams - Roseville #15052660 Report a problem | ||
| 12/21/1994 | Sold | $120,000$85/sqft |
Source: Public Record Report a problem | ||
Public tax history
| Year | Property taxes | Tax assessment |
|---|---|---|
| 2026 | -- | $307,896 +2% |
| 2025 | $3,612 +0.9% | $301,860 +2% |
| 2024 | $3,578 +2.6% | $295,942 +2% |
| 2023 | $3,487 +0.5% | $290,141 +2% |
| 2022 | $3,469 +1.7% | $284,453 +2% |
| 2021 | $3,412 +1.9% | $278,876 +1% |
| 2020 | $3,349 +2% | $276,018 +2% |
| 2019 | $3,282 +1.2% | $270,607 +2% |
| 2018 | $3,241 +0.9% | $265,302 +2% |
| 2017 | $3,213 +7% | $260,100 +2% |
| 2016 | $3,002 +61.6% | $255,000 +52.1% |
| 2015 | $1,857 | $167,690 +2% |
| 2014 | $1,857 | $164,406 +0.5% |
| 2013 | -- | $163,664 +2% |
| 2012 | -- | $160,456 +2% |
| 2011 | -- | $157,311 +0.8% |
| 2010 | -- | $156,137 +1.8% |
| 2008 | -- | $153,441 +2% |
| 2007 | -- | $150,433 +2% |
| 2006 | -- | $147,484 +2% |
| 2005 | -- | $144,594 +2% |
| 2004 | -- | $141,760 +1.9% |
| 2003 | -- | $139,163 +2% |
| 2002 | -- | $136,435 +2% |
| 2001 | -- | $133,761 +2% |
| 2000 | -- | $131,139 |
Find assessor info on the county website
Neighborhood: Sunrise Oaks
Nearby homes
- $485,8004 bd2 ba1.5k sqft6894 Olive Tree Way, Citrus Heights, CA 95610Off Market
- $2,6004 bd2 ba1.9k sqft6847 Red Maple Way, Citrus Heights, CA 95610For Rent

- $520,0003 bd2 ba1.4k sqft6890 Olive Tree Way, Citrus Heights, CA 95610Sold
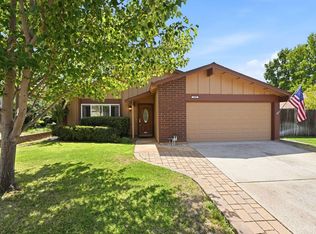
- $475,0003 bd2 ba1.4k sqft6850 Red Maple Way, Citrus Heights, CA 95610Sold
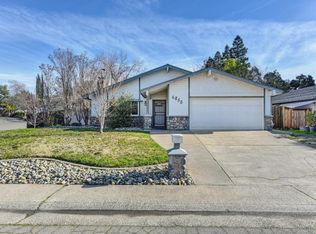
- $555,9004 bd2 ba2.1k sqft6843 Red Maple Way, Citrus Heights, CA 95610Off Market
- $536,6004 bd2 ba1.5k sqft6846 Red Maple Way, Citrus Heights, CA 95610Off Market
- $531,8004 bd2 ba1.9k sqft6899 Olive Tree Way, Citrus Heights, CA 95610Off Market
- $472,4004 bd2 ba1.5k sqft6895 Olive Tree Way, Citrus Heights, CA 95610Off Market
Nearby schools
GreatSchools rating
- 3/10Kingswood Elementary SchoolGrades: K-8Distance: 1.5 mi
- 3/10San Juan High SchoolGrades: 9-12Distance: 1.4 mi
Get a cash offer in 3 minutes
Find out how much your home could sell for in as little as 3 minutes with a no-obligation cash offer.
Estimated market value
$480,900
Get a cash offer in 3 minutes
Find out how much your home could sell for in as little as 3 minutes with a no-obligation cash offer.
Estimated market value
$480,900
- California
- Sacramento County
- Citrus Heights
- 95610
- Sunrise Oaks
- 6898 Olive Tree Way
