HUGE PRICE REDUCTION!!! Please note that the property is being sold strictly as-is — the seller will make no repairs, replacements, or concessions.
This is a great opportunity for buyers looking for a well-priced property with strong potential. Please let me know if you have any questions or would like to schedule a showing. Beautiful 6-Bedroom Home in Coveted Southglenn!
Located on a spacious corner lot and walking distance to the Southglenn Country Club, plus all the restaurants and shops in the revitalized Southglenn area, this home truly has it all.
Step inside to discover a fully updated kitchen with all-new appliances (2022) and an updated primary ensuite designed for modern comfort. The expansive four-car garage includes a built-in workbench and attic storage, adding even more functionality.
The finished basement offers three additional bedrooms, a cozy fireplace, and a wet bar—ideal for game days, movie nights, brand new LVP flooring has been installed and a new coat of paint in the guest suite adds to the charm of the basement.
Enjoy the outdoors with raised garden beds, plenty of yard space for play, pets, or even RV parking, plus a charming covered front porch and courtyard perfect for relaxing summer evenings.
Energy efficiency is another standout feature: this home comes equipped with owned solar panels that eliminate your electric bill and pay you each month! You’ll also appreciate the solar-assisted 80-gallon water heater and a brand-new inverter to keep everything running smoothly. Solar panels are paid for and will be transferred to the new owner!
With space, updates, location, and energy efficiency, this home is a rare find in Southglenn — a must-see!
Sold for $650,000
$650,000
6898 S Franklin Circle, Centennial, CO 80122
6beds
2,618sqft
Single Family Residence
Built in 1967
0.27 Acres Lot
$637,700 Zestimate®
$248/sqft
$3,547 Estimated rent
Home value
$637,700
$593,000 - $682,000
$3,547/mo
Zestimate® history
Owner options
List your home for rent
$3,547/mo
Rent Zestimate®
Find your next renter with Zillow Rental Manager. Plus, with online applications, you can quickly screen prospective tenants – for free.
$3,547/mo
Rent Zestimate®
Refinance and save
$3,030/mo
Est. payment
Refinancing to a lower rate could help reduce your monthly payments and save thousands over the life of the loan.
$3,030/mo
Est. payment
Explore your selling options
Work with a Zillow partner agent
Leverage their expertise and Zillow's premium Showcase listings to get your home seen by more buyers.
Get startedList with your own agent
Get your home in front of millions of buyers by listing it on Zillow.
Learn how to do itSell it yourself
Take full control of how buyers see your home on Zillow by listing For Sale by Owner (FSBO).
List your homeWhat's special
Zillow last checked:
Listing updated:
Listed by:
Tammie Love 303-906-0231 tamiloveshomes@gmail.com,
Jason Mitchell Real Estate Colorado, LLC,
BTT Group 720-291-1111,
Jason Mitchell Real Estate Colorado, LLC
Bought with:
Sandy Benson, 100080611
Coldwell Banker Realty 44
Source: REcolorado as distributed by MLS GRID,MLS#: 5119988
Facts & features
Interior
Bedrooms & bathrooms
- Bedrooms: 6
- Bathrooms: 3
- Full bathrooms: 3
- Main level bathrooms: 2
- Main level bedrooms: 3
Bedroom
- Level: Main
Bedroom
- Level: Main
Bedroom
- Level: Basement
Bedroom
- Level: Basement
Bedroom
- Level: Basement
Bathroom
- Level: Main
Bathroom
- Level: Basement
Other
- Level: Main
Other
- Level: Main
Dining room
- Level: Main
Family room
- Description: With A Wet Bar And Fireplace
- Level: Basement
Great room
- Description: Right Off The Kitchen
- Level: Main
Kitchen
- Description: Completely Re-Done In 2022 All Stainless Steel Appliances
- Level: Main
Laundry
- Level: Main
Living room
- Level: Main
Sun room
- Level: Main
Utility room
- Level: Basement
Heating
- Active Solar, Forced Air
Cooling
- Central Air
Appliances
- Included: Convection Oven, Dishwasher, Disposal, Dryer, Gas Water Heater, Humidifier, Microwave, Range, Range Hood, Refrigerator, Self Cleaning Oven, Solar Hot Water, Washer
Features
- Ceiling Fan(s), Eat-in Kitchen, Quartz Counters, Radon Mitigation System, Wet Bar
- Flooring: Carpet, Tile, Vinyl, Wood
- Basement: Finished,Full,Sump Pump
- Number of fireplaces: 1
- Fireplace features: Basement
Interior area
- Total structure area: 2,618
- Total interior livable area: 2,618 sqft
- Finished area above ground: 1,474
- Finished area below ground: 1,144
Property
Parking
- Total spaces: 5
- Parking features: Concrete, Dry Walled, Exterior Access Door, Insulated Garage, Oversized, Tandem
- Attached garage spaces: 4
- Details: RV Spaces: 1
Features
- Levels: One
- Stories: 1
- Patio & porch: Front Porch
- Exterior features: Garden, Private Yard
Lot
- Size: 0.27 Acres
- Features: Corner Lot, Level, Many Trees, Near Public Transit
Details
- Parcel number: 032160772
- Special conditions: Standard
Construction
Type & style
- Home type: SingleFamily
- Architectural style: Traditional
- Property subtype: Single Family Residence
Materials
- Brick
- Foundation: Concrete Perimeter
- Roof: Composition
Condition
- Updated/Remodeled
- Year built: 1967
Utilities & green energy
- Electric: 220 Volts in Garage
- Sewer: Public Sewer
- Water: Public
Green energy
- Energy efficient items: HVAC, Water Heater
Community & HOA
Community
- Security: Carbon Monoxide Detector(s)
- Subdivision: Southglenn
HOA
- Has HOA: No
Location
- Region: Centennial
Financial & listing details
- Price per square foot: $248/sqft
- Tax assessed value: $624,400
- Annual tax amount: $4,557
- Date on market: 7/11/2025
- Listing terms: Cash,Conventional,FHA,VA Loan
- Exclusions: Seller's Personal Property, 2 Refrigerators/ Freezers In The Garage
- Ownership: Individual
- Road surface type: Paved
Price history
| Date | Event | Price |
|---|---|---|
| 12/30/2025 | Sold | $650,000$248/sqft |
Source:  REcolorado as distributed by MLS GRID #5119988 Report a problem REcolorado as distributed by MLS GRID #5119988 Report a problem | ||
| 11/30/2025 | Pending sale | $650,000$248/sqft |
Source: REcolorado as distributed by MLS GRID #5119988 Report a problem | ||
| 11/21/2025 | Listed for sale | $650,000$248/sqft |
Source: REcolorado as distributed by MLS GRID #5119988 Report a problem | ||
| 11/6/2025 | Pending sale | $650,000$248/sqft |
Source: REcolorado as distributed by MLS GRID #5119988 Report a problem | ||
| 10/17/2025 | Price change | $650,000-3.7%$248/sqft |
Source: REcolorado as distributed by MLS GRID #5119988 Report a problem | ||
| 10/2/2025 | Price change | $675,000-1.5%$258/sqft |
Source: REcolorado as distributed by MLS GRID #5119988 Report a problem | ||
| 8/26/2025 | Price change | $685,000-2.1%$262/sqft |
Source: REcolorado as distributed by MLS GRID #5119988 Report a problem | ||
| 7/31/2025 | Price change | $699,900-2.1%$267/sqft |
Source: REcolorado as distributed by MLS GRID #5119988 Report a problem | ||
| 7/16/2025 | Price change | $715,000-1.4%$273/sqft |
Source: REcolorado as distributed by MLS GRID #5119988 Report a problem | ||
| 7/11/2025 | Listed for sale | $725,000+53.6%$277/sqft |
Source: REcolorado as distributed by MLS GRID #5119988 Report a problem | ||
| 4/20/2020 | Sold | $472,000+0.4%$180/sqft |
Source: Public Record Report a problem | ||
| 3/17/2020 | Pending sale | $469,900$179/sqft |
Source: Re/max Professionals #5402668 Report a problem | ||
| 3/13/2020 | Listed for sale | $469,900+41.1%$179/sqft |
Source: Re/max Professionals #5402668 Report a problem | ||
| 8/12/2015 | Sold | $333,000$127/sqft |
Source: Public Record Report a problem | ||
Public tax history
| Year | Property taxes | Tax assessment |
|---|---|---|
| 2025 | $4,557 +6.6% | $39,025 -2.3% |
| 2024 | $4,274 +13.9% | $39,932 -9.3% |
| 2023 | $3,753 +0.1% | $44,040 +33.5% |
| 2022 | $3,750 | $32,985 -2.8% |
| 2021 | -- | $33,934 +8.5% |
| 2020 | $3,463 +29.8% | $31,274 |
| 2019 | $2,668 | $31,274 +22.6% |
| 2018 | $2,668 +8.3% | $25,510 |
| 2017 | $2,462 | $25,510 -0.7% |
| 2016 | -- | $25,679 |
| 2015 | -- | $25,679 +32.2% |
| 2014 | -- | $19,422 +1.3% |
| 2013 | -- | $19,170 |
| 2012 | -- | $19,170 |
| 2011 | $1,975 +10.8% | $19,170 -2.3% |
| 2010 | $1,782 +47.8% | $19,620 |
| 2009 | $1,206 | $19,620 -5.8% |
| 2008 | -- | $20,839 |
| 2007 | -- | $20,839 +8.5% |
| 2006 | -- | $19,207 |
| 2005 | -- | $19,207 -2.5% |
| 2002 | $1,550 +11% | $19,700 +20% |
| 2001 | $1,397 | $16,410 |
Find assessor info on the county website
Neighborhood: 80122
Nearby homes
- $--1 bd1 ba796 sqft6898 S Franklin Cir #1B, Littleton, CO 80122Off Market
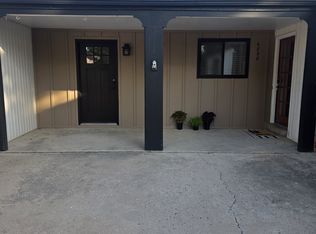
- $--2 bd1 ba796 sqft6898 S Franklin Cir #2B, Littleton, CO 80122Off Market
- $618,4004 bd3 ba3.2k sqft6936 S Franklin St, Centennial, CO 80122Off Market

- $621,800-- bd3 ba2.1k sqft6888 S Franklin Cir, Centennial, CO 80122Off Market
- $670,1003 bd3 ba1.6k sqft6897 S Franklin Cir, Centennial, CO 80122Off Market
- $742,8004 bd3 ba2.9k sqft6878 S Franklin Cir, Centennial, CO 80122Off Market
- $646,7003 bd3 ba1.9k sqft6893 S Franklin Cir, Centennial, CO 80122Off Market
- $779,0005 bd3 ba3.4k sqft6956 S Franklin St, Centennial, CO 80122Off Market
Nearby schools
GreatSchools rating
- 8/10Gudy Gaskill ElementaryGrades: K-5Distance: 0.7 mi
- 7/10John Wesley Powell Middle SchoolGrades: 6-8Distance: 1.3 mi
- 8/10Arapahoe High SchoolGrades: 9-12Distance: 0.6 mi
Schools provided by the listing agent
- Elementary: Gudy Gaskill
- Middle: Powell
- High: Arapahoe
- District: Littleton 6
Source: REcolorado as distributed by MLS GRID. This data may not be complete. We recommend contacting the local school district to confirm school assignments for this home.
Get a cash offer in 3 minutes
Find out how much your home could sell for in as little as 3 minutes with a no-obligation cash offer.
Estimated market value
$637,700
Get a cash offer in 3 minutes
Find out how much your home could sell for in as little as 3 minutes with a no-obligation cash offer.
Estimated market value
$637,700
- Colorado
- Arapahoe County
- Centennial
- 80122
- 6898 S Franklin Circle
Nearby cities
Nearby zip codes
Other Centennial Topics
