Five Modern 4 Years New Detached Single Family Homes in Cathedral City - Exceptional Opportunity Zone Investment
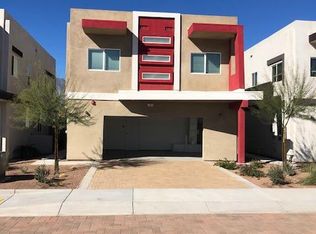
Rare opportunity to own five detached two-story homes, all built just four years ago, in one of Cathedral City's most desirable residential communities. Located within a Qualified Opportunity Zone, this property may offer significant federal tax advantages, including the potential to eliminate federal capital gains tax on appreciation if ownership and all IRS Qualified Opportunity Zone requirements are satisfied. (Buyers should consult their tax advisor regarding eligibility and tax benefits.)
Designed with true pride of ownership, this modern multifamily development offers an exceptional resort-style living experience. Residents enjoy a sparkling community swimming pool, while each home features its own attached two-car garage, front yard, and fenced backyard, all situated along a private cul-de-sac drive for added privacy and appeal.
Ideally located just off Date Palm Drive, the property is within walking distance of shopping, restaurants, banking, entertainment and the nearby Agua Caliente casino. Residents also enjoy everything that makes Cathedral City living so desirable, including year-round sunshine, beautiful mountain views, convenient access to Palm Springs and the entire Coachella Valley, championship golf, hiking, festivals, and an outstanding desert lifestyle.
This is a rare opportunity to acquire a newer, low-maintenance investment property that combines strong rental appeal, modern construction, and a prime Cathedral City location with potential long-term tax benefits.
For sale
Listed by: RE/MAX Nexus • Steven Simonetti • Contact: 310-621-5155
$2,895,000
68980 Via Eytel Rd, Cathedral City, CA 92234
20beds
15baths
8,000sqft
Multi Family
Built in 2022
-- sqft lot
$-- Zestimate®
$362/sqft
$-- HOA
What's special
- 49 days
- 195
- 13
Zillow last checked:
Listing updated:
Listed by:
Steven Simonetti DRE #0368946 310-621-5155,
RE/MAX Nexus,
Paul Simonetti DRE #02297241,
RE/MAX Nexus
Source: CRMLS,MLS#: SB26082359 Originating MLS: California Regional MLS
Originating MLS: California Regional MLSFacts & features
Interior
Bedrooms & bathrooms
- Bedrooms: 20
- Bathrooms: 15
Rooms
- Room types: Bedroom, Kitchen, Laundry, Living Room, Primary Bathroom, Primary Bedroom
Bedroom
- Features: All Bedrooms Up
Heating
- None
Cooling
- Central Air
Appliances
- Included: Dishwasher, Gas Oven, Gas Range, Microwave, Refrigerator
- Laundry: Electric Dryer Hookup, Gas Dryer Hookup, Inside, Upper Level
Features
- Block Walls, Ceiling Fan(s), Granite Counters, Unfurnished, All Bedrooms Up
- Flooring: Laminate, Wood
- Doors: Sliding Doors
- Windows: Blinds
- Has fireplace: No
- Fireplace features: None
- Common walls with other units/homes: No Common Walls
Interior area
- Total structure area: 8,000
- Total interior livable area: 8,000 sqft
Property
Parking
- Total spaces: 20
- Parking features: Concrete, Door-Multi, Direct Access, Driveway, Garage Faces Front, Garage, Garage Door Opener, On Street
- Garage spaces: 10
- Uncovered spaces: 10
Accessibility
- Accessibility features: None
Features
- Levels: Two
- Stories: 2
- Entry location: Side
- Pool features: Community, In Ground
- Spa features: None
- Fencing: Block
- Has view: Yes
- View description: City Lights, Mountain(s)
Lot
- Size: 0.64 Acres
- Features: 2-5 Units/Acre, Back Yard, Cul-De-Sac, Desert Back, Desert Front, Drip Irrigation/Bubblers, Front Yard, Landscaped, Rectangular Lot, Sprinklers Timer, Street Level, Yard
Details
- Parcel number: 680411032
- Special conditions: Trust
Construction
Type & style
- Home type: MultiFamily
- Property subtype: Multi Family
Materials
- Stucco, Copper Plumbing
- Foundation: Slab
- Roof: Flat
Condition
- Turnkey
- New construction: No
- Year built: 2022
Utilities & green energy
- Electric: Electricity - On Property
- Sewer: Sewer Tap Paid
- Water: Public
- Utilities for property: Electricity Connected, Natural Gas Connected, Sewer Connected, Water Connected
Community & HOA
Community
- Features: Curbs, Gutter(s), Storm Drain(s), Street Lights, Sidewalks, Pool
- Security: Carbon Monoxide Detector(s), Smoke Detector(s)
- Subdivision: None
Location
- Region: Cathedral City
Financial & listing details
- Price per square foot: $362/sqft
- Tax assessed value: $3,030,807
- Date on market: 7/15/2026
- Cumulative days on market: 49 days
- Listing terms: Cash,Cash to New Loan,1031 Exchange,Submit,Trust Conveyance
- Total actual rent: 15090
- Tenant pays: All Utilities, Electricity, Gas, Water
- Road surface type: Paved
Estimated market value
Not available
Estimated sales range
Not available
$2,346/mo
Price history
| Date | Event | Price |
|---|---|---|
| 7/15/2026 | Listed for sale | $2,895,000+3.4%$362/sqft |
Source:  CRMLS #SB26082359 Report a problem CRMLS #SB26082359 Report a problem | ||
| 1/14/2022 | Sold | $2,800,000-3.4%$350/sqft |
Source: Public Record Report a problem | ||
| 12/18/2021 | Pending sale | $2,900,000$363/sqft |
Source: CRMLS #OC21094478 Report a problem | ||
| 5/4/2021 | Listed for sale | $2,900,000$363/sqft |
Source: CRMLS #OC21094478 Report a problem | ||
Public tax history
| Year | Property taxes | Tax assessment |
|---|---|---|
| 2026 | -- | $3,030,807 +2% |
| 2025 | $41,299 -1.3% | $2,971,381 +2% |
| 2024 | $41,827 -0.5% | $2,913,120 +2% |
| 2023 | $42,029 +22.7% | $2,856,000 +26.6% |
| 2022 | $34,244 +278.2% | $2,255,510 |
| 2021 | $9,055 +64.5% | -- |
| 2020 | $5,505 +172% | $442,000 +173.5% |
| 2019 | $2,024 +1.9% | $161,606 +2% |
| 2018 | $1,985 +1.5% | $158,438 +2% |
| 2017 | $1,956 | $155,332 +2% |
| 2016 | $1,956 +23.4% | $152,287 +17.1% |
| 2015 | $1,585 +28.2% | $130,000 +30% |
| 2014 | $1,236 | $100,000 |
| 2013 | -- | $100,000 |
| 2012 | -- | $100,000 -50.2% |
| 2011 | -- | $201,000 |
| 2010 | -- | $201,000 |
| 2009 | -- | $201,000 |
| 2008 | -- | $201,000 -21.2% |
| 2007 | -- | $255,000 +2% |
| 2006 | -- | $250,000 +203.1% |
| 2005 | -- | $82,475 +3.9% |
| 2003 | -- | $79,377 +2% |
| 2002 | -- | $77,821 +2% |
| 2001 | $836 +2.5% | $76,296 +2% |
| 2000 | $816 | $74,800 |
Find assessor info on the county website
Monthly payment
Est. payment
Payment breakdown
Explore the cost of this home by adjusting the details. Changes won't be saved.Climate risks
Neighborhood: Whitewater
- $--4 bd2 ba1.6k sqft68980 Via Eytel Rd #2, Cathedral City, CA 92234Off Market
- $500,4004 bd2 ba1.7k sqft33175 Date Palm Dr, Cathedral City, CA 92234Off Market

- $800,000-- bd-- ba-- sqft68950 Eytel Rd, Cathedral City, CA 92234Sold
- $940,900-- bd-- ba-- sqft68950 Via Eytel Rd, Cathedral City, CA 92234Off Market
Local buyer's agents are ready to help
