Phone Bid Auction! Listing Price reflects current bid. Great New Paris Farmstead Property selling via Phone Bid Auction! Set on 9.24 acres and 475 feet off of the quiet road, this 2,604-sf 3-bedroom 3-bathroom house is graced with generous natural lighting and a calm color palette. The partially finished walkout basement provides a space for a variety of uses (craft room, rec room, to man cave, etc.) and opens up to the expansive back yard. In addition to a tasteful, well designed home, you'll be able to enjoy off-grid reliance of the 10kW Solar Array that sits atop the 56'x32' pole barn, fully offsets the property's electric bill, and is tied to a generator with automatic transfer switch. The pole barn, constructed in 2017, also features drive-through 14' overhead doors, a third overhead door, and covered porch. The property features a productive, mature hay field seeded to a alfalfa-grass mix and is ready to generate additional income or become a pasture. Selling via Phone Bid Auction. Listing price reflects current bid. Open house dates: Wednesday May 27, 2026 - 3-5pm Saturday June 13, 2026 - 9-11 am Saturday June 20, 2026 - 9-11 am Bidding Deadline: Wednesday June 24, 2026 @ 4 p.m.
Pending
Est. $585,000
68987 County Road 27, New Paris, IN 46553
3beds
2,304sqft
Single Family Residence
Built in 2005
9.24 Acres Lot
$499,500 Zestimate®
$--/sqft
$-- HOA
What's special
Covered porchCalm color paletteGenerous natural lightingProductive mature hay fieldPartially finished walkout basement
- 82 days |
- 45 |
- 3 |
Zillow last checked:
Listing updated:
Listed by:
Craig B Blough Cell:574-596-9890,
Bartel & Company
Source: IRMLS,MLS#: 202616900
Facts & features
Interior
Bedrooms & bathrooms
- Bedrooms: 3
- Bathrooms: 3
- Full bathrooms: 3
- Main level bedrooms: 2
Bedroom 1
- Level: Main
Bedroom 2
- Level: Main
Dining room
- Level: Main
- Area: 110
- Dimensions: 10 x 11
Kitchen
- Level: Main
- Area: 150
- Dimensions: 15 x 10
Living room
- Level: Main
- Area: 234
- Dimensions: 13 x 18
Heating
- Conventional
Cooling
- Central Air
Appliances
- Included: Dishwasher, Microwave, Refrigerator, Washer, Gas Cooktop, Dryer-Gas, Humidifier, Exhaust Fan, Gas Oven, Gas Range, Gas Water Heater
Features
- Entrance Foyer
- Basement: Walk-Out Access,Finished,Exterior Entry
- Has fireplace: No
- Fireplace features: None
Interior area
- Total structure area: 2,604
- Total interior livable area: 2,304 sqft
- Finished area above ground: 1,304
- Finished area below ground: 1,000
Video & virtual tour
Property
Parking
- Total spaces: 2
- Parking features: Attached
- Attached garage spaces: 2
Features
- Levels: One
- Stories: 1
- Fencing: Brick,Farm,Privacy
Lot
- Size: 9.24 Acres
- Features: Level, Few Trees, Pasture, Wooded, Rural, Landscaped
Details
- Additional structures: Pole/Post Building
- Parcel number: 201511300022.000018
- Special conditions: Auction
- Other equipment: Sump Pump
Construction
Type & style
- Home type: SingleFamily
- Property subtype: Single Family Residence
Materials
- Vinyl Siding
- Roof: Shingle
Condition
- New construction: No
- Year built: 2005
Utilities & green energy
- Sewer: Septic Tank
- Water: Well
Community & HOA
Community
- Subdivision: None
Location
- Region: New Paris
Financial & listing details
- Tax assessed value: $371,700
- Annual tax amount: $8,149
- Date on market: 5/6/2026
Estimated market value
$499,500
$465,000 - $539,000
$2,419/mo
Public tax history
| Year | Property taxes | Tax assessment |
|---|---|---|
| 2025 | $3,159 -1% | $371,700 -0.8% |
| 2024 | $3,191 +1.3% | $374,700 +4.4% |
| 2023 | $3,149 +10.5% | $358,800 +6.8% |
| 2022 | $2,851 +4.5% | $336,000 +14.2% |
| 2021 | $2,728 +7.3% | $294,100 +2.7% |
| 2020 | $2,542 +12.8% | $286,300 +3.2% |
| 2019 | $2,253 +10.9% | $277,300 +9% |
| 2018 | $2,031 +35.4% | $254,300 +13% |
| 2017 | $1,500 | $225,100 +0.9% |
| 2016 | $1,500 -1.3% | $223,100 +23.4% |
| 2014 | $1,520 +10.8% | $180,800 +1% |
| 2013 | $1,372 +3.2% | $179,000 +7.8% |
| 2012 | $1,330 +0.4% | $166,100 -3% |
| 2011 | $1,324 -0.1% | $171,200 +0.8% |
| 2010 | $1,326 -4.9% | $169,900 -7.8% |
| 2009 | $1,394 -30.5% | $184,200 +4.8% |
| 2007 | $2,005 | $175,800 |
Find assessor info on the county website
Climate risks
Neighborhood: 46553
Nearby schools
GreatSchools rating
- 6/10New Paris Elementary SchoolGrades: K-6Distance: 1.3 mi
- 7/10Fairfield Jr-Sr High SchoolGrades: 7-12Distance: 2.4 mi
Schools provided by the listing agent
- Elementary: Benton
- Middle: Fairfield Jr/Sr
- High: Fairfield Jr/Sr
- District: Fairfield Community Schools
Source: IRMLS. This data may not be complete. We recommend contacting the local school district to confirm school assignments for this home.
- $571,8003 bd2 ba2.7k sqft68955 County Road 27, New Paris, IN 46553Off Market
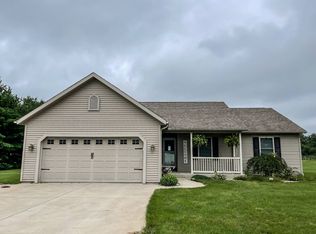
- $343,6003 bd2 ba966 sqft68965 County Road 27, New Paris, IN 46553Off Market
- $377,7003 bd2 ba2.2k sqft69067 County Road 27, New Paris, IN 46553Off Market
- $332,6003 bd2 ba1.8k sqft68941 County Road 29, New Paris, IN 46553Off Market
- $361,5003 bd2 ba1.5k sqft68755 County Road 29, New Paris, IN 46553Off Market
- $472,5003 bd2 ba1.6k sqft69126 County Road 27, New Paris, IN 46553Off Market
- $238,700-- bd-- ba2.3k sqft69044 County Road 29, New Paris, IN 46553Off Market
- $415,7003 bd2 ba1.9k sqft69218 County Road 27, New Paris, IN 46553Off Market
