Skip main navigation
Closed
  • $278,000

    6899 CLINTON CORNERS Drive W, Jacksonville, FL 32222

    3beds
    1,726sqft
    Single Family Residence
    Built in 2002
    10,018 Square Feet Lot
    $278,400 Zestimate®
    $161/sqft
    $1,977 Estimated rent

    Home value

    $278,400

    $262,000 - $298,000

    $1,977/mo

    Zestimate® history
    Loading
    Loading...

    Owner options

    List your home for rent

    $1,977/mo

    Rent Zestimate®

    Find your next renter with Zillow Rental Manager. Plus, with online applications, you can quickly screen prospective tenants – for free.

    Learn more

    $1,977/mo

    Rent Zestimate®

    Refinance and save

    $2,197/mo

    Est. payment

    Refinancing to a lower rate could help reduce your monthly payments and save thousands over the life of the loan.

    See today's rates

    $2,197/mo

    Est. payment

    Explore your selling options

    Work with a Zillow partner agent

    Leverage their expertise and Zillow's premium Showcase listings to get your home seen by more buyers.

    Get started

    List with your own agent

    Get your home in front of millions of buyers by listing it on Zillow.

    Learn how to do it

    Sell it yourself

    Take full control of how buyers see your home on Zillow by listing For Sale by Owner (FSBO).

    List your home

    What's special

    Cozy fireplaceFresh interior paintNeutral color paint schemePartial flooring replacementCovered patioStainless steel appliancesSeparate tub and shower
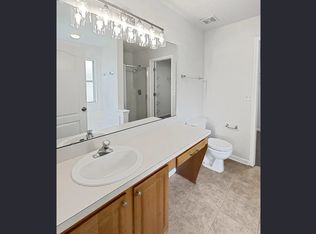
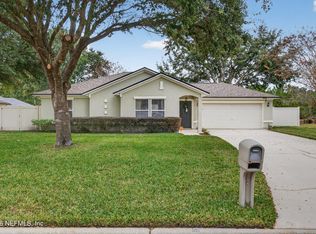
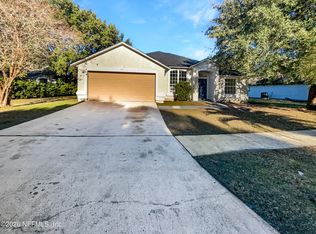
    Welcome to this beautifully maintained home that boasts a cozy fireplace, perfect for those chilly evenings. The neutral color paint scheme provides a calming ambiance throughout the home. The kitchen is equipped with some stainless steel appliances, ready for your culinary adventures. The primary bedroom features a spacious walk-in closet.The primary bathroom offers a separate tub and shower for your convenience. Enjoy outdoor relaxation on the covered patio. The home has been recently updated with fresh interior paint and partial flooring replacement, enhancing its appeal. This property is a must-see, offering a blend of comfort and modern living. Included 100-Day Home Warranty with buyer activation

    Zillow last checked:

    Listing updated:

    Listed by:

    KAREN ALBRIGHT homes@opendoor.com,

    OPENDOOR BROKERAGE, LLC. 480-462-5392,

    LEORI MARIE BOLIVAR 813-531-9136

    Bought with:

    AVENET ETIENNE, 3622514

    CASSEUS REALTY CORP

    Source: realMLS,MLS#: 2107010MLS Logo

    Facts & features

    Interior

    Bedrooms & bathrooms
    • Bedrooms: 3
    • Bathrooms: 2
    • Full bathrooms: 2
    Heating
    • Central, Electric
    Cooling
    • Central Air
    Appliances
    • Included: Other, Dishwasher, Microwave
    Features
    • Flooring: Carpet, Vinyl
    • Number of fireplaces: 1
    Interior area
    • Total interior livable area: 1,726 sqft

    Property

    Parking
    • Total spaces: 2
    • Parking features: Attached, Garage
    • Attached garage spaces: 2
    Features
    • Levels: One
    • Stories: 1
    Lot
    • Size: 10,018 Square Feet
    Details
    • Parcel number: 0163141625

    Construction

    Type & style
    • Home type: SingleFamily
    • Property subtype: Single Family Residence
    Materials
    • Roof: Shingle
    Condition
    • New construction: No
    • Year built: 2002

    Utilities & green energy

    • Sewer: Public Sewer
    • Water: Public
    • Utilities for property: Electricity Connected, Sewer Connected, Water Connected

    Community & HOA

    Community
    • Subdivision: Plum Tree
    HOA
    • Has HOA: Yes
    • HOA fee: $275 annually
    • HOA name: Plum Tree Homeowners Association, Inc
    Location
    • Region: Jacksonville

    Financial & listing details

    • Price per square foot: $161/sqft
    • Tax assessed value: $257,072
    • Annual tax amount: $1,239
    • Date on market: 9/3/2025
    • Listing terms: Cash,Conventional,FHA,VA Loan

    Price history

    DateEventPrice
    12/31/2025Sold$278,000-2.5%$161/sqft
    Source: realMLS #2107010 Report a problem
    11/23/2025Pending sale$285,000$165/sqft
    Source: realMLS #2107010 Report a problem
    10/16/2025Price change$285,000-3.4%$165/sqft
    Source: realMLS #2107010 Report a problem
    9/18/2025Price change$295,000-1.7%$171/sqft
    Source: realMLS #2107010 Report a problem
    9/3/2025Listed for sale$300,000+26.8%$174/sqft
    Source: realMLS #2107010 Report a problem
    8/16/2025Sold$236,600+109.6%$137/sqft
    Source: Public Record Report a problem
    7/9/2002Sold$112,900$65/sqft
    Source: Public Record Report a problem

    Public tax history

    YearProperty taxesTax assessment
    2024$1,240 +3.8%$99,667 +3%
    2023$1,194 +10.7%$96,765 +3%
    2022$1,079 +1.8%$93,947 +3%
    2021$1,060 +1.5%$91,211 +1.4%
    2020$1,045 +1.9%$89,952 +2.3%
    2019$1,025 +2%$87,930 +1.9%
    2018$1,005 $86,291 +2.1%
    2017$1,005 +2%$84,517 +2.1%
    2016$985 +1.3%$82,779 +0.7%
    2015$972 -0.8%$82,204 +0.8%
    2014$980 $81,552 +1.5%
    2013-- $80,347 -33%
    2012-- $119,992 -4.7%
    2011-- $125,932 -3%
    2010-- $129,790 +2.7%
    2009-- $126,378 +5.7%
    2006-- $119,585 +3%
    2005$1,692 $116,102 +3%
    2004-- $112,720 +1.9%
    2003$1,660 $110,618 +414.5%
    2002-- $21,500
    Find assessor info on the county website

    Neighborhood: Chimney Lakes

    Nearby schools

    GreatSchools rating
    Schools provided by the listing agent
    • Elementary: Westview
    • Middle: Westview
    • High: Westside High School

    Source: realMLS. This data may not be complete. We recommend contacting the local school district to confirm school assignments for this home.

    Get a cash offer in 3 minutes
    Find out how much your home could sell for in as little as 3 minutes with a no-obligation cash offer.
    Estimated market value
    $278,400
    Get a cash offer in 3 minutes
    Find out how much your home could sell for in as little as 3 minutes with a no-obligation cash offer.
    Estimated market value
    $278,400