Skip main navigation
Closed
  • $223,500

    6899 E State Ct #45, Bloomington, IN 47401

    1beds
    1,200sqft
    Single Family Residence
    Built in 1970
    2.66 Acres Lot
    $250,700 Zestimate®
    $--/sqft
    $1,290 Estimated rent

    Home value

    $250,700

    $231,000 - $273,000

    $1,290/mo

    Zestimate® history
    Loading
    Loading...

    Owner options

    List your home for rent

    $1,290/mo

    Rent Zestimate®

    Find your next renter with Zillow Rental Manager. Plus, with online applications, you can quickly screen prospective tenants – for free.

    Learn more

    $1,290/mo

    Rent Zestimate®

    Refinance and save

    $1,425/mo

    Est. payment

    Refinancing to a lower rate could help reduce your monthly payments and save thousands over the life of the loan.

    See today's rates

    $1,425/mo

    Est. payment

    Explore your selling options

    Work with a Zillow partner agent

    Leverage their expertise and Zillow's premium Showcase listings to get your home seen by more buyers.

    Get started

    List with your own agent

    Get your home in front of millions of buyers by listing it on Zillow.

    Learn how to do it

    Sell it yourself

    Take full control of how buyers see your home on Zillow by listing For Sale by Owner (FSBO).

    List your home

    What's special

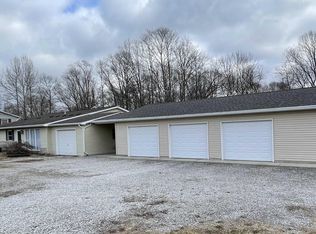
    Envision the possibility of obtaining complimentary fuel for the entirety of your life! This home and detached 2 bay garage offers precisely that! You can crank the heat up this winter without incurring any financial burden by using the gas stove, gas clothes dryer, gas water heater and decorative gas stove in the living room! Don't be misled by the presence of only one bedroom as this home also includes a versatile four-season office/sunroom and a large walk-out basement. The dining room is conveniently located adjacent to the kitchen and the living room is just around the corner. The spacious kitchen is the heart of the home featuring a large island and tons of Diamond cabinets. It is perfect for entertaining guests and will undoubtedly become the focal point for numerous gatherings. The gleaming hardwood floors are through the majority of the first floor. The primary on the main has a walk-in closet that houses the washer and dryer, so convenient! We have a new roof in 2012, new HVAC in 2015, new water heater in 2015 and the septic is less than 10 years old! The top-of-the line cast iron, enameled gas stove in the living room is on a separate thermostat and even works if the power goes out. This home encompasses 2.66 gorgeous acres with tons of heirloom perennials and features a large deck overlooking the massive back yard. Envision a large garden or gazebo! This deck overlooks the property and faces the railroad. Fun for the kids and big kids when the train comes through! There is even a fenced area for kids and/or pets. Did I mention the enormous persimmon tree on the property?! It's right next to the yard barn that comes with the sale! This home is lovingly maintained and is a must see!

    Zillow last checked:

    Listing updated:

    Listed by:

    Angie Denny cell:812-360-1616,

    Picket Fence Real Estate Co LLC

    Bought with:

    Angie Denny, RB14038590

    Picket Fence Real Estate Co LLC

    Source: IRMLS,MLS#: 202435363MLS Logo

    Facts & features

    Interior

    Bedrooms & bathrooms
    • Bedrooms: 1
    • Bathrooms: 1
    • Full bathrooms: 1
    • Main level bedrooms: 1
    Bedroom 1
    • Level: Main
    Dining room
    • Level: Main
    • Area: 110
    • Dimensions: 11 x 10
    Kitchen
    • Level: Main
    • Area: 180
    • Dimensions: 15 x 12
    Living room
    • Level: Main
    • Area: 266
    • Dimensions: 19 x 14
    Heating
    • Natural Gas
    Cooling
    • Central Air
    Appliances
    • Included: Disposal, Range/Oven Hook Up Gas, Dishwasher, Microwave, Refrigerator, Washer, Dryer-Gas, Gas Oven, Gas Water Heater, Water Softener Owned
    • Laundry: Gas Dryer Hookup, Main Level
    Features
    • Ceiling Fan(s), Walk-In Closet(s), Laminate Counters, Kitchen Island, Open Floorplan, Tub and Separate Shower
    • Flooring: Hardwood, Concrete, Vinyl, Stone
    • Windows: Window Treatments
    • Basement: Full,Walk-Out Access,Block,Sump Pump
    • Number of fireplaces: 1
    • Fireplace features: Living Room, Gas Log
    Interior area
    • Total structure area: 2,240
    • Total interior livable area: 1,200 sqft
    • Finished area above ground: 1,200
    • Finished area below ground: 0

    Property

    Parking
    • Total spaces: 2
    • Parking features: Detached, Garage Door Opener, Heated Garage, Garage Utilities, Asphalt
    • Garage spaces: 2
    • Has uncovered spaces: Yes
    Features
    • Levels: One
    • Stories: 1
    • Patio & porch: Deck
    • Fencing: Chain Link
    Lot
    • Size: 2.66 Acres
    • Features: Irregular Lot, Few Trees, Gas Rights on Property, Rural, Landscaped
    Details
    • Parcel number: 530617200012.000003
    • Other equipment: Sump Pump

    Construction

    Type & style
    • Home type: SingleFamily
    • Architectural style: Ranch
    • Property subtype: Single Family Residence
    Materials
    • Vinyl Siding
    • Roof: Asphalt,Shingle
    Condition
    • New construction: No
    • Year built: 1970

    Utilities & green energy

    • Electric: Duke Energy Indiana
    • Gas: Citizens Gas, Other
    • Sewer: Septic Tank
    • Water: Public
    • Utilities for property: Cable Available

    Community & neighborhood

    Location
    • Region: Bloomington
    • Subdivision: None

    Other

    Other facts
    • Listing terms: Cash,Conventional

    Price history

    DateEventPrice
    10/23/2024Sold$223,500
    Source: IRMLS #202435363 Report a problem
    10/7/2024Pending sale$223,500
    Source: IRMLS #202435363 Report a problem
    9/13/2024Listed for sale$223,500
    Source: IRMLS #202435363 Report a problem

    Public tax history

    Tax history is unavailable.

    Neighborhood: 47401

    Nearby schools

    GreatSchools rating
    Schools provided by the listing agent
    • Elementary: Unionville
    • Middle: Batchelor
    • High: Bloomington North
    • District: Monroe County Community School Corp.

    Source: IRMLS. This data may not be complete. We recommend contacting the local school district to confirm school assignments for this home.

    Get a cash offer in 3 minutes
    Find out how much your home could sell for in as little as 3 minutes with a no-obligation cash offer.
    Estimated market value
    $250,700
    Get a cash offer in 3 minutes
    Find out how much your home could sell for in as little as 3 minutes with a no-obligation cash offer.
    Estimated market value
    $250,700