Welcome to this spacious well maintained 1,550 square foot Ranch set on over an acre in Verona. Offering 3 bedrooms and 2 updated full baths, this home combines comfortable one level living with plenty of additional space and storage. The inviting foyer leads into a bright living room and a nice size dining room with a door that opens to the deck - perfect for enjoying the peaceful private rear yard! The kitchen features Custom cabinetry, solid surface countertops and all appliances! There is a ton of cabinetry! For added convenience a first floor laundry area equipped with a stackable washer and dryer. The full semi-finished basement offers excellent potential for additional living space, mancave, recreation, hobbies or storage. A two car garage located under the home adds convenience, while the storage shed provides even more storage. Situated on over an acre in Verona, this well appointed Ranch offers generous indoor and outdoor space with the convenience of one floor living.
Pending
$260,000
6899 Greenway New London Rd, Verona, NY 13478
3beds
1,550sqft
Single Family Residence
Built in 1954
1 Acres Lot
$-- Zestimate®
$168/sqft
$-- HOA
What's special
Peaceful private rear yardInviting foyerComfortable one level livingNice size dining roomTon of cabinetrySolid surface countertopsKitchen features custom cabinetry
- 48 days
- 33
- 0
Zillow last checked:
Listing updated:
Listed by:
Kay Real Estate 315-363-9191,
Janet Mautner 315-363-9191
Source: NYSAMLSs,MLS#: S1708670 Originating MLS: Syracuse
Originating MLS: SyracuseFacts & features
Interior
Bedrooms & bathrooms
- Bedrooms: 3
- Bathrooms: 2
- Full bathrooms: 2
- Main level bathrooms: 2
- Main level bedrooms: 3
Bedroom 1
- Level: First
- Dimensions: 12.00 x 14.50
Bedroom 2
- Level: First
- Dimensions: 12.00 x 12.00
Bedroom 3
- Level: First
- Dimensions: 9.50 x 12.00
Dining room
- Level: First
- Dimensions: 14.00 x 12.00
Foyer
- Level: First
- Dimensions: 7.50 x 11.00
Kitchen
- Level: First
- Dimensions: 11.00 x 16.00
Living room
- Level: First
- Dimensions: 24.00 x 12.00
Heating
- Oil, Forced Air
Cooling
- Central Air
Appliances
- Included: Dryer, Dishwasher, Electric Water Heater, Free-Standing Range, Microwave, Oven, Refrigerator, Washer, Water Softener Owned
- Laundry: Main Level
Features
- Ceiling Fan(s), Separate/Formal Dining Room, Pantry, Sliding Glass Door(s), Solid Surface Counters
- Flooring: Carpet, Hardwood, Varies, Vinyl
- Doors: Sliding Doors
- Windows: Thermal Windows
- Basement: Full,Partially Finished
- Has fireplace: No
Interior area
- Total structure area: 1,550
- Total interior livable area: 1,550 sqft
Video & virtual tour
Property
Parking
- Total spaces: 2
- Parking features: Underground, Garage Door Opener
- Garage spaces: 2
Features
- Levels: One
- Stories: 1
- Patio & porch: Deck
- Exterior features: Blacktop Driveway, Deck
Lot
- Size: 1 Acres
- Features: Irregular Lot, Rural Lot
Details
- Additional structures: Shed(s), Storage
- Parcel number: 30620025600000030360000000
- Special conditions: Standard
Construction
Type & style
- Home type: SingleFamily
- Architectural style: Ranch
- Property subtype: Single Family Residence
Materials
- Blown-In Insulation, Stone, Vinyl Siding, Copper Plumbing
- Foundation: Block
- Roof: Architectural,Shingle
Condition
- Resale
- Year built: 1954
Utilities & green energy
- Electric: Circuit Breakers
- Sewer: Septic Tank
- Water: Well
- Utilities for property: Electricity Connected
Community & HOA
Location
- Region: Verona
Financial & listing details
- Price per square foot: $168/sqft
- Tax assessed value: $68,000
- Annual tax amount: $3,326
- Date on market: 8/20/2026
- Cumulative days on market: 48 days
- Listing terms: Cash,Conventional,FHA,VA Loan
Estimated market value
Not available
Estimated sales range
Not available
Not available
Price history
| Date | Event | Price |
|---|---|---|
| 8/26/2026 | Pending sale | $260,000$168/sqft |
Source:  NYSAMLSs #S1708670 Report a problem NYSAMLSs #S1708670 Report a problem | ||
| 8/20/2026 | Listed for sale | $260,000$168/sqft |
Source: NYSAMLSs #S1708670 Report a problem | ||
Public tax history
Tax history is unavailable.
Monthly payment
Climate risks
Neighborhood: 13478
Nearby schools
Schools provided by the listing agent
- District: Sherrill City
Source: NYSAMLSs. This data may not be complete. We recommend contacting the local school district to confirm school assignments for this home.

- $199,3003 bd-- ba1.7k sqft6547 Greenway Rd, Rome, NY 13478Off Market
- $231,7003 bd1 ba1.9k sqft6901 Greenway New London Rd, Verona, NY 13478Off Market
- $322,6004 bd2 ba1.7k sqft6897 Greenway New London Rd, Verona, NY 13478Off Market
- $279,6004 bd1 ba2.8k sqft6991 Greenway New London Rd, Verona, NY 13478Off Market
Similar homes
- $237,9002 bd1 ba1.1k sqft6737 Greenway New London Rd, Verona, NY 13478For Sale

 MLS ID #S1691689, Cameron Stewart, Listing by: eXp Realty. NYSAMLSs
 - $269,9003 bd2 ba1.2k sqft8031 New Floyd Rd, Rome, NY 13440For Sale
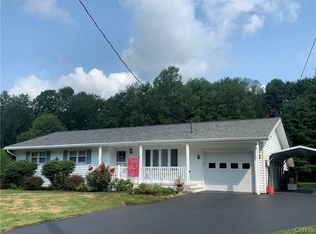 MLS ID #S1720524, Joseph P. DiMaggio, Listing by: Joe DiMaggio Real Estate. NYSAMLSs
 - $269,9003 bd2 ba1k sqft5484 Spring Rd, Rome, NY 13440For Sale
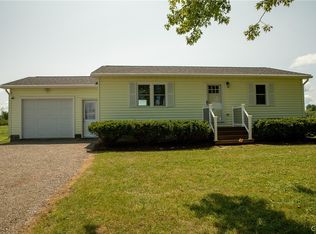 MLS ID #S1701089, Allen T. Olmsted, Listing by: Canaan Realty. NYSAMLSs
 - $319,9004 bd2 ba1.7k sqft1022 W Embargo St, Rome, NY 13440For Sale
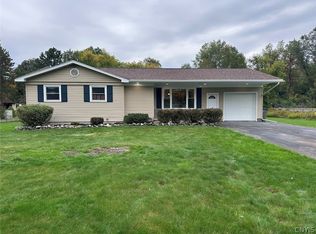 MLS ID #S1719455, Robert D. Bedell, Listing by: Branjen Realty, LLC. NYSAMLSs
 - $249,9003 bd2 ba1.1k sqft5974 Lorena Rd, Rome, NY 13440For SaleMLS ID #S1713015, Trevor Worden, Listing by: Coldwell Banker Faith Properties. NYSAMLSs
- $235,0004 bd2 ba1.6k sqft1007 Valentine Ave, Rome, NY 13440For SaleMLS ID #S1713698, Katrina Smith, Listing by: Coldwell Banker Faith Properties R. NYSAMLSs
- $235,0003 bd2 ba1.7k sqft309 N Levitt St, Rome, NY 13440For SaleMLS ID #S1708878, Louis DeMichele Jr., Listing by: eXp Realty. NYSAMLSs
- $235,0003 bd2 ba1.2k sqft8411 Dawn Dr, Rome, NY 13440For SaleMLS ID #S1705496, Victoria Sestito, Listing by: Hunt Real Estate ERA Rome. NYSAMLSs
- $234,9003 bd2 ba1.8k sqft1004 Sherman Ave, Rome, NY 13440For SaleMLS ID #S1705101, Lisa Rose Filletti, Listing by: Coldwell Banker Faith Properties. NYSAMLSs
- $265,0003 bd2 ba1.7k sqft2704 1/2 Suits Ave, Blossvale, NY 13308For SaleMLS ID #S1704756, Tonilynn Pristera-Destito, Listing by: Integrated Real Estate Ser LLC. NYSAMLSs
- $280,0003 bd2 ba1.7k sqft7958 Widrig Rd, Cleveland, NY 13042For SaleMLS ID #S1717465, Crystal Payne, Listing by: Real Broker NY LLC. NYSAMLSs
- $299,9003 bd2 ba2.1k sqft5267 Lee Valley Rd, Rome, NY 13440For SaleMLS ID #S1699036, Laura Loomis-Patrick, Listing by: Coldwell Banker Prime Prop. Inc.. NYSAMLSs
- $289,9002 bd2 ba1k sqft2416 Main St, Blossvale, NY 13308For SaleMLS ID #S1697045, Gretchen Loomis, Listing by: Coldwell Banker Prime Prop. Inc.. NYSAMLSs
- $260,0003 bd1 ba1.3k sqft3772 Hand Pl, Sauquoit, NY 13456For SaleMLS ID #S1714072, Robert D. Bedell, Listing by: Branjen Realty, LLC. NYSAMLSs
- $244,9003 bd2 ba1.4k sqft71 Seneca Ave, Oneida, NY 13421For SaleMLS ID #S1716057, Sandra Wagner, Listing by: Dalton Wade, Inc.. NYSAMLSs
- $199,0002 bd2 ba864 sqft6752 N Lakeshore Rd, Verona, NY 13478For SaleMLS ID #S1716741, Gretchen Loomis, Listing by: Coldwell Banker Prime Prop. Inc.. NYSAMLSs
- $280,0003 bd3 ba1.4k sqft39 Norton Ave, Clinton, NY 13323For SaleMLS ID #S1700834, Gloria S. DeStefanis, Listing by: Hunt Real Estate Era Cl. NYSAMLSs
- $209,9003 bd2 ba1.9k sqft806 Belmont St, Rome, NY 13440For SaleMLS ID #S1712596, Tyler Marschall, Listing by: Real Broker NY LLC. NYSAMLSs
- $249,9003 bd2 ba1.9k sqft3234 Nys Rte #12B, Deansboro, NY 13328For SaleMLS ID #S1685189, Joelle Sebastian-Dean, Listing by: Coldwell Banker Faith Properties. NYSAMLSs
- $249,0003 bd2 ba900 sqft8 High St, Whitesboro, NY 13492For SaleMLS ID #S1717144, Lori DiNardo-Emmerich, Listing by: Coldwell Banker Faith Properties. NYSAMLSs
