**SPECTACULAR CLARKSTON HOME w/FINISHED WALK-OUT BASEMENT** AN ENTERTAINER'S DREAM w/nearly 5,000 Sq.Ft. of Living Space, over Acre of Property, on a Private Cul-de-Sac** This beautifully maintained home is located in sought after Deer Lake Farms, w/Neighborhood Beach and Nature Preserve. Home has 5++ private bedrooms, 4 Full Baths and is located within the HIGHLY sought after CLARKSTON BLUE RIBBON SCHOOLS - JUST A SHORT WALK FROM DOWNTOWN CLARKSTON. Simply marvel as you walk toward the front stone entryway reminiscent of a French Chalet. Inside enjoy a remodeled Kitchen that boasts New Maple Cabinetry, Tiled Back Splash, Granite Counters, and premium SS Appliances (2019). Formal Living/Dining Room combination has gorgeous picture windows with panoramic views of lush landscape -plus a private first floor Library currently used as a main floor Bedroom w/closet. Great Room has coffered ceiling accents and flows to a den w/stone fireplace and newer sliding doorways to New Premium Trek Deck w/endless backyard views. **Journey UPSTAIRS and discover an oversized PRIMARY BEDROOM suite w/private Bathroom, dual vanities, tub/shower, walk-in closet - PLUS 3 additional Bedrooms and a refreshed full bathroom with large linen closet on the second floor. **DOWNSTAIRS FINISHED "WALK-OUT" BASEMENT** w/wet bar w/lots of cabinetry and plenty of room for Entertaining plus TWO Guest Bedrooms/Flex rooms - one with an egress window - to use as an In-law Quarters (5th Bedroom) or office, or gym plus a Full Bath - ALL in the lower level. **STUNNING OUTSIDE OASIS** Enjoy beautiful summer nights on the New Composite Deck overlooking over an acre of Lush Landscape w/room for a Hot Tub or Fire-pit, Paver Patio and Walkways. ** BONUS: 3 Car Garage - Freshly painted/plus water & 220 Electric. **NEW UPDATES: Paint (2024), New Driveway (2021), New Trek Deck (2019), New Kitchen, Bath, Bedroom (2019), New Wood Floors (2019), New Insulated Garage Doors (2021), Backyard: Landscape, Pavers, Retaining Wall, Stairs (2019) ** 3D VIDEO TOUR** BATVAI
Sold for $600,000
$600,000
6899 Langle Ct, Clarkston, MI 48346
5beds
4,682sqft
Single Family Residence
Built in 1979
1.27 Acres Lot
$705,100 Zestimate®
$128/sqft
$4,570 Estimated rent
Home value
$705,100
$663,000 - $762,000
$4,570/mo
Zestimate® history
Owner options
List your home for rent
$4,570/mo
Rent Zestimate®
Find your next renter with Zillow Rental Manager. Plus, with online applications, you can quickly screen prospective tenants – for free.
$4,570/mo
Rent Zestimate®
Refinance and save
$4,556/mo
Est. payment
Refinancing to a lower rate could help reduce your monthly payments and save thousands over the life of the loan.
$4,556/mo
Est. payment
Explore your selling options
Work with a Zillow partner agent
Leverage their expertise and Zillow's premium Showcase listings to get your home seen by more buyers.
Get startedList with your own agent
Get your home in front of millions of buyers by listing it on Zillow.
Learn how to do itSell it yourself
Take full control of how buyers see your home on Zillow by listing For Sale by Owner (FSBO).
List your homeWhat's special
Zillow last checked:
Listing updated:
Listed by:
Jennifer A Toomajian 248-303-9097,
Real Estate One-Troy
Bought with:
John Bartle, 6501238978
Remerica Hometown One
Source: Realcomp II,MLS#: 20240065216
Facts & features
Interior
Bedrooms & bathrooms
- Bedrooms: 5
- Bathrooms: 4
- Full bathrooms: 4
Primary bedroom
- Level: Second
- Area: 308
- Dimensions: 14 x 22
Bedroom
- Level: Entry
- Area: 132
- Dimensions: 11 x 12
Bedroom
- Level: Second
- Area: 144
- Dimensions: 12 x 12
Bedroom
- Level: Second
- Area: 150
- Dimensions: 10 x 15
Bedroom
- Level: Second
- Area: 168
- Dimensions: 14 x 12
Primary bathroom
- Level: Second
- Area: 80
- Dimensions: 8 x 10
Other
- Level: Basement
- Area: 64
- Dimensions: 8 x 8
Other
- Level: Entry
- Area: 72
- Dimensions: 8 x 9
Other
- Level: Second
- Area: 112
- Dimensions: 8 x 14
Other
- Level: Entry
- Area: 160
- Dimensions: 10 x 16
Dining room
- Level: Entry
- Area: 180
- Dimensions: 12 x 15
Family room
- Level: Entry
- Area: 525
- Dimensions: 21 x 25
Family room
- Level: Entry
- Area: 320
- Dimensions: 16 x 20
Game room
- Level: Basement
- Area: 840
- Dimensions: 28 x 30
Other
- Level: Basement
- Area: 132
- Dimensions: 11 x 12
Kitchen
- Level: Entry
- Area: 154
- Dimensions: 11 x 14
Laundry
- Level: Entry
- Area: 64
- Dimensions: 8 x 8
Library
- Level: Basement
- Area: 117
- Dimensions: 9 x 13
Living room
- Level: Entry
- Area: 270
- Dimensions: 15 x 18
Mud room
- Level: Entry
- Area: 35
- Dimensions: 5 x 7
Heating
- Forced Air, Natural Gas
Cooling
- Ceiling Fans, Central Air
Appliances
- Included: Bar Fridge, Double Oven, Electric Cooktop, Energy Star Qualified Dishwasher, Energy Star Qualified Refrigerator, Microwave, Stainless Steel Appliances, Washer, Water Purifier Owned, Water Softener Owned
- Laundry: Laundry Room
Features
- Entrance Foyer, Programmable Thermostat
- Basement: Daylight,Finished,Full,Walk Out Access
- Has fireplace: Yes
- Fireplace features: Family Room, Gas, Wood Burning
Interior area
- Total interior livable area: 4,682 sqft
- Finished area above ground: 3,282
- Finished area below ground: 1,400
Property
Parking
- Total spaces: 3.5
- Parking features: Threeand Half Car Garage, Attached, Circular Driveway, Direct Access, Driveway, Garage Faces Front, Garage Door Opener, Oversized
- Attached garage spaces: 3.5
Features
- Levels: Two
- Stories: 2
- Entry location: GroundLevelwSteps
- Patio & porch: Covered, Deck, Patio, Porch
- Exterior features: Lighting
- Pool features: None
- Waterfront features: All Sports Lake, Beach Access, Lake Privileges, Swim Association
- Body of water: Deer Lake
Lot
- Size: 1.27 Acres
- Dimensions: 128.00 x 264.00
- Features: Irregular Lot
Details
- Parcel number: 0820303011
- Special conditions: Short Sale No,Standard
Construction
Type & style
- Home type: SingleFamily
- Architectural style: Colonial,Country French,Traditional
- Property subtype: Single Family Residence
Materials
- Brick, Stone, Wood Siding
- Foundation: Basement, Block, Poured, Sump Pump
- Roof: Asphalt
Condition
- Platted Sub
- New construction: No
- Year built: 1979
- Major remodel year: 2019
Utilities & green energy
- Sewer: Septic Tank
- Water: Well
Community & HOA
Community
- Security: Smoke Detectors
- Subdivision: DEER LAKE FARMS NO 1
HOA
- Has HOA: Yes
- HOA fee: $600 annually
Location
- Region: Clarkston
Financial & listing details
- Price per square foot: $128/sqft
- Tax assessed value: $191,363
- Annual tax amount: $6,059
- Date on market: 9/4/2024
- Cumulative days on market: 19 days
- Listing agreement: Exclusive Right To Sell
- Listing terms: Cash,Conventional
Price history
| Date | Event | Price |
|---|---|---|
| 10/1/2024 | Sold | $600,000-5.5%$128/sqft |
Source:  Realcomp II #20240065216 Report a problem Realcomp II #20240065216 Report a problem | ||
| 9/22/2024 | Pending sale | $635,000$136/sqft |
Source: Realcomp II #20240065216 Report a problem | ||
| 9/4/2024 | Listed for sale | $635,000+71.6%$136/sqft |
Source: Realcomp II #20240065216 Report a problem | ||
| 2/17/2005 | Sold | $370,000$79/sqft |
Source: Public Record Report a problem | ||
Public tax history
| Year | Property taxes | Tax assessment |
|---|---|---|
| 2025 | -- | $315,800 +10.3% |
| 2024 | -- | $286,300 +8.7% |
| 2023 | -- | $263,400 +7.8% |
| 2022 | -- | $244,300 +10.2% |
| 2021 | -- | $221,600 +4.9% |
| 2020 | -- | $211,300 +1.7% |
| 2019 | -- | $207,800 +2.4% |
| 2018 | $5,317 +14.8% | $203,000 +1.4% |
| 2015 | $4,631 | $200,100 +12.8% |
| 2014 | -- | $177,400 +32.7% |
| 2011 | -- | $133,700 -1.3% |
| 2010 | -- | $135,500 -12.1% |
| 2009 | -- | $154,100 -13.2% |
| 2002 | -- | $177,500 +29.4% |
| 2001 | -- | $137,200 +3.2% |
| 2000 | $3,925 | $133,000 |
Find assessor info on the county website
Neighborhood: 48346
Nearby homes
- $672,700-- bd3 ba3.6k sqft6935 Langle Ct, Clarkston, MI 48346Off Market
- $565,6003 bd3 ba2.6k sqft6955 Langle Dr, Clarkston, MI 48346Off Market
- $672,0004 bd4 ba3.6k sqft7015 Scenic Ridge Dr, Clarkston, MI 48346Sold
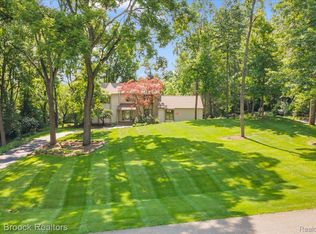
- $749,6004 bd4 ba3.2k sqft6867 Langle Ct, Clarkston, MI 48346Off Market
- $766,6007 bd3 ba3.5k sqft7027 Scenic Ridge Dr, Clarkston, MI 48346Off Market
- $610,2003 bd4 ba2.4k sqft7017 Valley Park Dr, Clarkston, MI 48346Off Market
- $512,1004 bd2 ba2.7k sqft6845 Langle Ct, Clarkston, MI 48346Off Market
- $813,9004 bd3 ba3.6k sqft6801 Langle Ct, Clarkston, MI 48346Off Market
Nearby schools
GreatSchools rating
- 9/10Independence Elementary SchoolGrades: PK-5Distance: 1.7 mi
- 3/10Clarkston Junior High SchoolGrades: 7-12Distance: 1.1 mi
- 9/10Clarkston High SchoolGrades: 7-12Distance: 1.7 mi
Get a cash offer in 3 minutes
Find out how much your home could sell for in as little as 3 minutes with a no-obligation cash offer.
Estimated market value
$705,100
Get a cash offer in 3 minutes
Find out how much your home could sell for in as little as 3 minutes with a no-obligation cash offer.
Estimated market value
$705,100
- Michigan
- Oakland County
- Clarkston
- 48346
- 6899 Langle Ct
