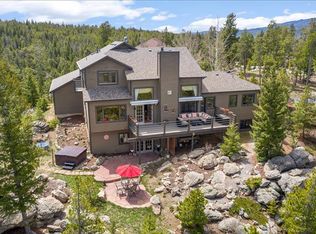
6899 Osprey Lane, Evergreen, CO 80439
Home value
$1,257,400
$1.17M - $1.35M
$5,078/mo
Owner options
$5,078/mo
Rent Zestimate®
Find your next renter with Zillow Rental Manager. Plus, with online applications, you can quickly screen prospective tenants – for free.
$5,078/mo
Rent Zestimate®
$6,632/mo
Est. payment
Refinancing to a lower rate could help reduce your monthly payments and save thousands over the life of the loan.
$6,632/mo
Est. payment
Explore your selling options
Work with a Zillow partner agent
Leverage their expertise and Zillow's premium Showcase listings to get your home seen by more buyers.
Get startedList with your own agent
Get your home in front of millions of buyers by listing it on Zillow.
Learn how to do itSell it yourself
Take full control of how buyers see your home on Zillow by listing For Sale by Owner (FSBO).
List your homeWhat's special
Zillow last checked:
Listing updated:
Lark Stewart 303-880-5555 lark.stewart@sothebysrealty.com,
LIV Sotheby's International Realty,
Lark Stewart 303-880-5555,
LIV Sotheby's International Realty
Lark Stewart, 040015774
LIV Sotheby's International Realty
Facts & features
Interior
Bedrooms & bathrooms
- Bedrooms: 3
- Bathrooms: 3
- Full bathrooms: 2
- 1/2 bathrooms: 1
- Main level bathrooms: 1
Primary bedroom
- Description: Vaulted, Big Views, Amazing Sunrises, Custom Blackout Curtains, New Ceiling Fan And Carpet
- Level: Upper
Bedroom
- Description: Black-Out Blinds, Views And New Carpet.
- Level: Basement
Bedroom
- Description: Non-Conforming Bedroom (No Closet), Glass Doors, Black-Out Blinds And Beautiful Views!
- Level: Basement
Primary bathroom
- Description: Vaulted, Slate Flooring And Counters, Glass-Enclosed Slate Shower, New Lighting, Mirrors And Toilet, Private Loo And Lockable Walk-In Closet.
- Level: Upper
Bathroom
- Description: Powder Room With Slate Counters, New Lighting/Mirror And Toilet.
- Level: Main
Bathroom
- Description: New Lighting/Mirror And Toilet, Tile Flooring And Counters. Has A Bathtub Too!
- Level: Basement
Bonus room
- Description: Lokable Storage Room With Fold-Out Tabletop. Would Make A Great Craft Room Or Workshop.
- Level: Basement
Dining room
- Description: Private Dining Room With Coffered Ceiling, New Psb Ceiling Speakers, Custom Curtains, New Chandelier, Views Of The Front Yard And Gorgeous Sunsets!
- Level: Main
Family room
- Description: New Carpet, 3 Walls Of Windows W/Tons Of Natrual Light, Door To Lower Concrete Patio And Charming Walkway To Hot Tub Deck.
- Level: Basement
Great room
- Description: New Koa Wood Fan, New Psb Ceiling Speakers, Gas Fireplace, Rock Surround, Vaulted, New Windows, Nanawall To Back Deck And Tons Of Natural Light And Expansive Views (Sunrise To Sunset)!
- Level: Main
Kitchen
- Description: Viking 48" Professional Gas Range, Thermador Professional Hood With Heat Lights, Dacor Convection Oven And Microwave, 2 Large Sinks W/Disposals, Granite Counters And Warm Maple Cabinetry.
- Level: Main
Laundry
- Description: New Lighting, Utility Sink And Faucet, New Quartz Counter, New Lg Washer And Dryer And Ample Shelving For Storage/Mudroom.
- Level: Main
Office
- Description: Dedicated Office With Views And Incredible Lacquered Log Built-In Desk And Shelving, New Carpet And Blinds.
- Level: Upper
Utility room
- Description: Triangle Tube Wall-Mounted Boiler; Whole House Water Filter.
- Level: Basement
Heating
- Baseboard, Hot Water, Propane
Cooling
- None
Appliances
- Included: Convection Oven, Cooktop, Dishwasher, Disposal, Dryer, Microwave, Oven, Range Hood, Refrigerator, Self Cleaning Oven, Washer, Water Purifier
- Laundry: In Unit
Features
- Audio/Video Controls, Built-in Features, Ceiling Fan(s), Eat-in Kitchen, Entrance Foyer, Five Piece Bath, Granite Counters, High Ceilings, High Speed Internet, Open Floorplan, Primary Suite, Smoke Free, Vaulted Ceiling(s), Walk-In Closet(s)
- Flooring: Carpet, Tile, Wood
- Windows: Double Pane Windows, Window Coverings
- Basement: Finished,Full,Walk-Out Access
- Number of fireplaces: 1
- Fireplace features: Gas, Great Room
Interior area
- Total structure area: 3,040
- Total interior livable area: 3,040 sqft
- Finished area above ground: 1,892
- Finished area below ground: 1,089
Property
Parking
- Total spaces: 3
- Parking features: Asphalt, Concrete, Dry Walled, Insulated Garage, Lighted
- Attached garage spaces: 3
Features
- Levels: Three Or More
- Entry location: Ground
- Patio & porch: Deck, Front Porch
- Exterior features: Balcony, Dog Run, Lighting, Private Yard, Rain Gutters
- Has spa: Yes
- Spa features: Spa/Hot Tub, Heated
- Fencing: Partial
- Has view: Yes
- View description: Mountain(s)
Lot
- Size: 1.24 Acres
- Features: Corner Lot, Cul-De-Sac, Fire Mitigation, Foothills, Landscaped, Level, Secluded
- Residential vegetation: Aspen, Mixed, Natural State, Wooded
Details
- Parcel number: 202134
- Zoning: MR-1
- Special conditions: Standard
Construction
Type & style
- Home type: SingleFamily
- Architectural style: Mountain Contemporary
- Property subtype: Single Family Residence
Materials
- Frame, Wood Siding
- Foundation: Slab
- Roof: Composition
Condition
- Updated/Remodeled
- Year built: 1997
Utilities & green energy
- Electric: 220 Volts
- Water: Well
- Utilities for property: Cable Available, Electricity Connected, Propane
Community & HOA
Community
- Security: Carbon Monoxide Detector(s), Smart Cameras, Smoke Detector(s), Video Doorbell
- Subdivision: Cragmont Estates
HOA
- Has HOA: Yes
- Services included: Reserve Fund, Road Maintenance, Snow Removal
- HOA fee: $538 quarterly
- HOA name: Cragmont Estates HOA
- HOA phone: 303-482-2213
Location
- Region: Evergreen
Financial & listing details
- Price per square foot: $431/sqft
- Tax assessed value: $1,048,813
- Annual tax amount: $5,893
- Date on market: 2/27/2025
- Listing terms: Cash,Conventional
- Exclusions: Excluded: 3 Tvs, Wall Artwork, Bronze/Ceramic Decorative Pieces, Furniture, Personal Items (Inc. Guitars/Amps, Stereo Equipment, Gaming System, Etc.) inclusions: Built-In Office Furniture On Upper Level, Washer And Dryer, Nest System (3 Cameras, Doorbell, Thermostats), Tv Mounts, Hot Tub.
- Ownership: Individual
- Electric utility on property: Yes
- Road surface type: Paved
Price history
| Date | Event | Price |
|---|---|---|
| 4/21/2025 | Sold | $1,310,000+0.8%$431/sqft |
Source: | ||
| 3/19/2025 | Pending sale | $1,300,000$428/sqft |
Source: | ||
| 2/27/2025 | Listed for sale | $1,300,000+73.6%$428/sqft |
Source: | ||
| 4/16/2022 | Listing removed | -- |
Source: Zillow Rental Manager Report a problem | ||
| 4/9/2022 | Listed for rent | $5,200+42.5%$2/sqft |
Source: Zillow Rental Manager Report a problem | ||
| 8/19/2019 | Listing removed | $3,650$1/sqft |
Source: Shephard Realty Report a problem | ||
| 7/30/2019 | Price change | $3,650-5.2%$1/sqft |
Source: Shephard Realty Report a problem | ||
| 7/3/2019 | Listed for rent | $3,850$1/sqft |
Source: Shephard Realty Report a problem | ||
| 6/18/2019 | Listing removed | $749,000$246/sqft |
Source: ELM Realty #2625708 Report a problem | ||
| 5/18/2019 | Pending sale | $749,000$246/sqft |
Source: ELM Realty #2625708 Report a problem | ||
| 5/17/2019 | Listed for sale | $749,000$246/sqft |
Source: ELM Realty #2625708 Report a problem | ||
| 5/3/2019 | Pending sale | $749,000$246/sqft |
Source: ELM Realty #2625708 Report a problem | ||
| 5/2/2019 | Listed for sale | $749,000+7.8%$246/sqft |
Source: ELM Realty #2625708 Report a problem | ||
| 11/7/2016 | Sold | $695,000+91.1%$229/sqft |
Source: Public Record Report a problem | ||
| 5/13/1997 | Sold | $363,605$120/sqft |
Source: Public Record Report a problem | ||
Public tax history
| Year | Property taxes | Tax assessment |
|---|---|---|
| 2025 | $5,878 -0.3% | $65,551 +2% |
| 2024 | $5,893 +20.5% | $64,262 |
| 2023 | $4,891 -1% | $64,262 +24.1% |
| 2022 | $4,941 +25.8% | $51,769 -2.8% |
| 2021 | $3,927 | $53,260 +26.8% |
| 2020 | $3,927 +1.4% | $41,996 |
| 2019 | $3,872 -8.3% | $41,996 -5.2% |
| 2018 | $4,221 | $44,284 |
| 2017 | $4,221 +15.5% | $44,284 +9.6% |
| 2016 | $3,655 | $40,419 |
| 2015 | $3,655 +4.8% | $40,419 +10.9% |
| 2014 | $3,488 +2.1% | $36,437 |
| 2013 | $3,416 +1.8% | $36,437 +0.9% |
| 2012 | $3,355 -14.1% | $36,124 |
| 2011 | $3,907 +0.1% | $36,124 -14.9% |
| 2010 | $3,904 +13.1% | $42,440 |
| 2009 | $3,451 +0.2% | $42,440 +13.4% |
| 2008 | $3,442 +8.6% | $37,430 |
| 2007 | $3,170 -0.5% | $37,430 +9.6% |
| 2006 | $3,188 +5.6% | $34,150 +3% |
| 2005 | $3,020 +9.3% | $33,170 |
| 2004 | $2,763 +7.9% | $33,170 |
| 2003 | $2,560 +4.3% | $33,170 +9.7% |
| 2002 | $2,455 -7.4% | $30,240 +2.8% |
| 2001 | $2,650 +2.5% | $29,430 |
| 2000 | $2,587 | $29,430 |
Neighborhood: 80439
Nearby homes
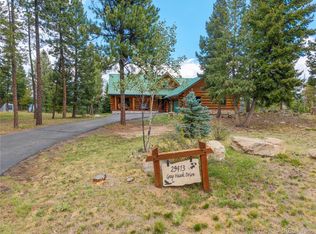
- $1,364,0004 bd4 ba4.2k sqft6809 Osprey Ln, Evergreen, CO 80439Off Market

- $1,267,4004 bd4 ba3.4k sqft29384 Gray Hawk Dr, Evergreen, CO 80439Off Market
- $959,6003 bd3 ba2.3k sqft29343 Gray Hawk Dr, Evergreen, CO 80439Off Market
- $1,324,3005 bd4 ba4k sqft29413 Gray Hawk Dr, Evergreen, CO 80439Off Market

- $1,401,6005 bd4 ba4.6k sqft6859 Osprey Ln, Evergreen, CO 80439Off Market
- $982,4003 bd3 ba1.8k sqft6638 Berry Bush Ln, Evergreen, CO 80439Off Market
- $1,191,0004 bd4 ba4.2k sqft29433 Gray Hawk Dr, Evergreen, CO 80439Off Market
- $940,0004 bd4 ba3.4k sqft6637 Berry Bush Ln, Evergreen, CO 80439Sold
Nearby schools
GreatSchools rating
- 8/10Marshdale Elementary SchoolGrades: K-5Distance: 1.7 mi
- 6/10West Jefferson Middle SchoolGrades: 6-8Distance: 3.5 mi
- 10/10Conifer High SchoolGrades: 9-12Distance: 4.5 mi
Schools provided by the listing agent
- Elementary: Marshdale
- Middle: West Jefferson
- High: Conifer
- District: Jefferson County R-1
Source: REcolorado as distributed by MLS GRID. This data may not be complete. We recommend contacting the local school district to confirm school assignments for this home.
Get a cash offer in 3 minutes
- Colorado
- Jefferson County
- Evergreen
- 80439
- 6899 Osprey Lane